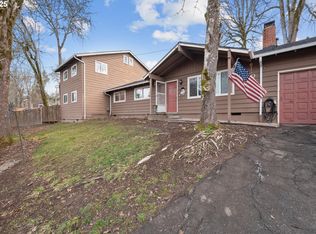
Best deal in Canby at only $227 per sf. Bring your own decorating ideas and refresh this home. Great layout with main living, 2 bedrooms and bath on main level and another 2 bedrooms, family room on lower level with access to backyard. Heat pump replaced in 2019, newer roof and exterior paint. Large deck off dinning room leads to patio in the fenced backyard. Plenty of room to relax or entertain. Wood burning fireplace. Large carport area for extra covered parking. Highest and best offer due by Monday 9/21
Pending
Listed by: Homesmart Realty Group • RANDY EVANS • Contact: 503-539-8367
$390,000
456 SW 11th Ave, Canby, OR 97013
4beds
1,716sqft
Single Family Residence
Built in 1978
7,893 Square Feet Lot
$394,000 Zestimate®
$227/sqft
$-- HOA
What's special
Wood burning fireplaceExterior paintNewer roof
- 19 days
- 1,449
- 136
Likely to sell faster than
Zillow last checked:
Listing updated:
Listed by:
RANDY EVANS 503-539-8367,
Homesmart Realty Group
Source: WVMLS,MLS#: 845800
Facts & features
Interior
Bedrooms & bathrooms
- Bedrooms: 4
- Bathrooms: 2
- Full bathrooms: 2
- Main level bathrooms: 1
Primary bedroom
- Level: Main
Bedroom 2
- Level: Main
Bedroom 3
- Level: Lower
Bedroom 4
- Level: Lower
Dining room
- Features: Area (Combination)
- Level: Main
Family room
- Level: Lower
Kitchen
- Level: Main
Living room
- Level: Main
Heating
- Electric, Heat Pump, Forced Air
Appliances
- Included: Dishwasher, Electric Range, Built-In Range, Range Included, Electric Water Heater
- Laundry: Lower Level
Features
- Rec Room
- Flooring: Carpet, Vinyl
- Has fireplace: Yes
- Fireplace features: Living Room, Wood Burning
Interior area
- Total structure area: 1,716
- Total interior livable area: 1,716 sqft
Property
Parking
- Total spaces: 2
- Parking features: Attached
- Attached garage spaces: 2
Features
- Levels: Split Entry
- Patio & porch: Patio, Deck
- Exterior features: Gray
- Fencing: Fenced
Lot
- Size: 7,893 Square Feet
- Dimensions: 78 x 100
- Features: Landscaped
Details
- Additional structures: RV/Boat Storage
- Parcel number: 01001249
- Zoning: R1
Construction
Type & style
- Home type: SingleFamily
- Property subtype: Single Family Residence
Materials
- Wood Siding, T111
- Foundation: Continuous
- Roof: Composition
Condition
- New construction: No
- Year built: 1978
Utilities & green energy
- Electric: Lower/Basement
- Sewer: Public Sewer
- Water: Public
Community & HOA
Community
- Subdivision: Filbert Estates
HOA
- Has HOA: No
Location
- Region: Canby
Financial & listing details
- Price per square foot: $227/sqft
- Tax assessed value: $550,992
- Annual tax amount: $5,189
- Price range: $390K - $390K
- Date on market: 9/18/2026
- Listing agreement: Exclusive Right To Sell
- Listing terms: Cash,Conventional
Estimated market value
$394,000
$374,000 - $414,000
$2,810/mo
Price history
| Date | Event | Price |
|---|---|---|
| 9/22/2026 | Pending sale | $390,000$227/sqft |
Source:  WVMLS #845800 Report a problem WVMLS #845800 Report a problem | ||
| 9/17/2026 | Listed for sale | $390,000+132.3%$227/sqft |
Source:  RMLS (OR) #362175040 Report a problem RMLS (OR) #362175040 Report a problem | ||
| 8/27/1998 | Sold | $167,900+15%$98/sqft |
Source: Public Record Report a problem | ||
| 9/30/1996 | Sold | $146,000$85/sqft |
Source: Public Record Report a problem | ||
Public tax history
| Year | Property taxes | Tax assessment |
|---|---|---|
| 2025 | $5,189 +2.9% | $292,911 +3% |
| 2024 | $5,044 -5.1% | $284,380 +3% |
| 2023 | $5,313 +14.5% | $276,098 +3% |
| 2022 | $4,639 +3.8% | $268,057 +3% |
| 2021 | $4,467 +1.8% | $260,250 +3% |
| 2020 | $4,388 +5% | $252,670 +3% |
| 2019 | $4,178 +2.3% | $245,311 +3% |
| 2018 | $4,085 | $238,166 +3% |
| 2017 | $4,085 +6.1% | $231,229 +3% |
| 2016 | $3,849 | $224,494 +3% |
| 2015 | $3,849 +3.6% | $217,955 +3% |
| 2014 | $3,716 +5.9% | $211,607 +3% |
| 2013 | $3,511 +3.8% | $205,444 +3% |
| 2012 | $3,383 +1.6% | $199,460 +2.1% |
| 2011 | $3,328 +2.8% | $195,285 +3% |
| 2010 | $3,237 +2.6% | $189,597 +3% |
| 2009 | $3,153 +7.8% | $184,075 +3% |
| 2008 | $2,926 +2.4% | $178,714 +3% |
| 2007 | $2,858 +4.1% | $173,509 +3% |
| 2006 | $2,746 -0.5% | $168,455 +3% |
| 2005 | $2,760 +1.5% | $163,549 +3% |
| 2004 | $2,719 +2.5% | $158,785 +3% |
| 2003 | $2,654 +3.6% | $154,160 +3% |
| 2002 | $2,561 +3.3% | $149,670 +3% |
| 2001 | $2,480 +3.8% | $145,311 +3% |
| 2000 | $2,390 | $141,079 |
Find assessor info on the county website
Monthly payment
Est. payment
Payment breakdown
Explore the cost of this home by adjusting the details. Changes won't be saved.Climate risks
Neighborhood: 97013
Nearby schools
Schools provided by the listing agent
- Elementary: Lee
- Middle: Baker Prairie
- High: Canby
Source: WVMLS. This data may not be complete. We recommend contacting the local school district to confirm school assignments for this home.
Similar homes
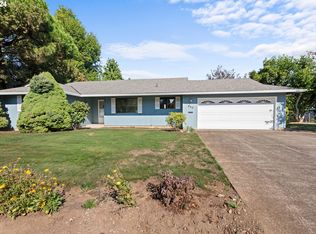
- $425,0003 bd2 ba1.8k sqft945 N Juniper St, Canby, OR 97013Active

 MLS ID #554582602, Pamela Ruble, Redfin. RMLS (OR)
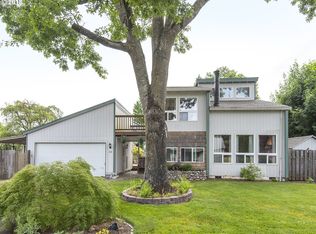
 - $469,9003 bd2 ba1k sqft580 SE 5th Ave, Canby, OR 97013Active
 MLS ID #107610846, Eunice Swanson, eXp Realty, LLC. RMLS (OR)
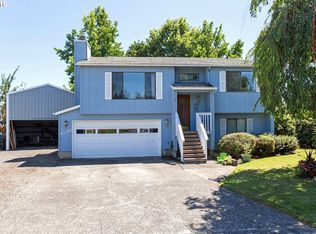
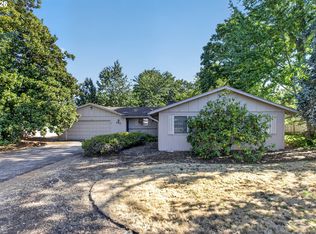
 - $539,9003 bd2 ba1.6k sqft635 NW 8th Pl, Canby, OR 97013Active
 MLS ID #175934760, Tom Stubbs, RE/MAX Equity Group. RMLS (OR)
 - $447,9004 bd3 ba2.3k sqft7080 SW Taylors Ferry Rd, Tigard, OR 97223Active
 MLS ID #548436968, Diana Ferguson, Keller Williams Realty Portland Elite. RMLS (OR)
 - $408,9003 bd1 ba972 sqft13137 SE Francis St, Portland, OR 97236ActiveMLS ID #107227659, Dennis Kelley, Builders Marketing Group. RMLS (OR)
- $350,0003 bd1 ba1k sqft4618 SE Ina Ave, Milwaukie, OR 97267ActiveMLS ID #423063696, Jennifer Maben, Harcourts Real Estate Network Group. RMLS (OR)
- $549,0003 bd2 ba1.6k sqft2140 19th St, West Linn, OR 97068ActiveMLS ID #746549085, Kayla Linscott, Equity Oregon Real Estate. RMLS (OR)
- $374,5004 bd2 ba1.9k sqft9728 SE Reedway St, Portland, OR 97266ActiveMLS ID #125006391, Stephen Erving, Premiere Property Group, LLC. RMLS (OR)
- $409,0004 bd2 ba1.2k sqft695 Mary Dr, Molalla, OR 97038ActiveMLS ID #335927407, Debra Katrena, Premiere Property Group, LLC. RMLS (OR)
- $575,0003 bd2 ba1.4k sqft14630 Leland Rd, Oregon City, OR 97045ActiveMLS ID #191639825, Paula Brotherton, Premiere Property Group, LLC. RMLS (OR)
- $399,0002 bd2 ba1.3k sqft16055 SW Queen Victoria Pl, King City, OR 97224ActiveMLS ID #465407045, Matthew Morris, MORE Realty. RMLS (OR)
- $439,0002 bd1 ba1.8k sqft15204 SE Dougie Rd, Clackamas, OR 97015ActiveMLS ID #480797871, Chao Tan, MORE Realty. RMLS (OR)
- $419,9003 bd2 ba1k sqft504 Wall St, Silverton, OR 97381For Sale
 MLS ID #846032, ANDRES MARTINEZ, More Realty. WVMLS
 - $350,0003 bd2 ba1.5k sqft26475 SE Highway 224, Eagle Creek, OR 97022ActiveMLS ID #276483247, April Wright, 20/20 Properties, Inc. RMLS (OR)
- $385,0004 bd2 ba1.6k sqft7819 SE Duke St, Portland, OR 97206ActiveMLS ID #755503588, Roger Lowe, Lowes Flat Fee Realty A Homezu Partner. RMLS (OR)
- $435,0003 bd2 ba1k sqft7255 SW Linette Way, Beaverton, OR 97007ActiveMLS ID #387283538, Scott Hall, Keller Williams Realty Professionals. RMLS (OR)
- $450,0002 bd2 ba1k sqft8455 SW Lafayette Way, Wilsonville, OR 97070ActiveMLS ID #104055594, Sean Keene, Reger Homes, LLC. RMLS (OR)
- $380,0003 bd2 ba1k sqft5615 SE 97th Ave, Portland, OR 97266ActiveMLS ID #403510830, Stephanie Pagura, KOR Realty. RMLS (OR)
- $429,9003 bd2 ba1.2k sqft730 E Clarendon St, Gladstone, OR 97027ActiveMLS ID #254911754, Jaimy Beltran, Keller Williams Realty Portland Premiere. RMLS (OR)
- $440,0003 bd2 ba1.1k sqft15641 SE Hugh Ave, Milwaukie, OR 97267ActiveMLS ID #534595271, Stephen FitzMaurice, eXp Realty, LLC. RMLS (OR)
