Skip main navigation
Under contract
  • $289,900

    456 Scarlatti Ct, Ocoee, FL 34761

    3beds
    1,549sqft
    : 
    Loading
    Get pre-qualified
    Townhouse
    Built in 2007
    1,920 Square Feet Lot
    $287,300 Zestimate®
    $187/sqft
    $320/mo HOA

    What's special

    Single car garageGreat roomCommunity poolOpen-concept planEnd unit townhome
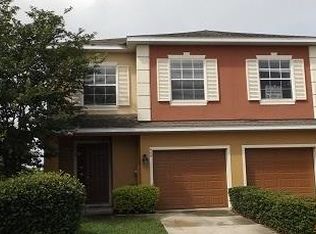
    Under contract-accepting backup offers. Experience resort-style living in this premier gated community the Towns of Westyn Bay * With maximum southern and western exposure, this end unit townhome offers abundant natural light with extra windows and 9' 4" ceilings on the main floor * Open-concept plan provides great natural light and flexible living space with all the living down - 18" ceramic tile throughout the foyer, kitchen, powder room and living areas * Spacious kitchen with honey oak cabinets, refrigerator, dishwasher, oven/range and microwave overlooking the great room * Three bedrooms upstairs with brand-new carpet throughout * Spacious primary bedroom is 16 x 12 with French door entry and ensuite bath with dual sink vanity, garden tub, step-in shower and walk-in closet * Two guest bedrooms and bath * Utility closet with washer and dryer and large linen closet complete the upstairs * Enjoy two outdoor living areas: a welcoming front porch and covered rear patio * Single car garage * Well-maintained by the original owner it is move-in ready * One of Ocoee's most desirable, this gated community has mature landscaping * Townhouse residents enjoy their own community pool along with unparalleled amenities through the Master Community of Westyn Bay, including a second resort style pool, splash pad, soccer fields, tennis, pickleball, basketball and volleyball courts * Explore nature with community walking trails and the private covered dock on Lake Apopka * Maintenance-free living at its finest with the HOA managing exterior maintenance and roof care * An outstanding value, this townhome is ideally located across the street from a Publix shopping plaza containing Starbucks, Walgreens and other restaurants * Within close proximity to downtown Winter Garden, Winter Garden Village, the West Orange Trail and major highways including the 429, Turnpike and 408 * HOA dues are approximately $320/month * Currently zoned for Prairie Lake Elementary, Lakeview Middle and Ocoee High School * Assumable Home Warranty for peace of mind *
    61 days
    |
    33
    |
    0
    |

    Likely to sell faster than

    Zillow last checked:

    Listing updated:

    Listed by:

    David Gallup 407-629-6330,

    RE/MAX 200 REALTY 407-629-6330

    Source: Stellar MLS,MLS#: O6408109MLS LogoOriginating MLS: Orlando Regional

      Facts & features

      Interior

      Bedrooms & bathrooms
      • Bedrooms: 3
      • Bathrooms: 3
      • Full bathrooms: 2
      • 1/2 bathrooms: 1
      Primary bedroom
      • Features: Walk-In Closet(s)
      • Level: Second
      • Area: 192 Square Feet
      • Dimensions: 12x16
      Bedroom 2
      • Features: Built-in Closet
      • Level: Second
      • Area: 130 Square Feet
      • Dimensions: 10x13
      Bedroom 3
      • Features: Built-in Closet
      • Level: Second
      • Area: 120 Square Feet
      • Dimensions: 10x12
      Dining room
      • Level: First
      • Area: 88 Square Feet
      • Dimensions: 8x11
      Great room
      • Features: Coat Closet
      • Level: First
      • Area: 273 Square Feet
      • Dimensions: 13x21
      Kitchen
      • Level: First
      • Area: 90 Square Feet
      • Dimensions: 9x10
      Heating
      • Central, Electric
      Cooling
      • Central Air
      Appliances
      • Included: Dishwasher, Disposal, Dryer, Microwave, Range, Washer
      • Laundry: Inside, Laundry Closet
      Features
      • PrimaryBedroom Upstairs, Thermostat, Walk-In Closet(s)
      • Flooring: Carpet, Ceramic Tile
      • Windows: Blinds, Window Treatments
      • Has fireplace: No
      • Common walls with other units/homes: Corner Unit
      Interior area
      • Total structure area: 1,947
      • Total interior livable area: 1,549 sqft
      Video & virtual tour

      Property

      Parking
      • Total spaces: 1
      • Parking features: Garage - Attached
      • Attached garage spaces: 1
      Features
      • Levels: Two
      • Stories: 2
      • Patio & porch: Covered, Front Porch, Rear Porch
      • Exterior features: None
      • Waterfront features: Lake
      Lot
      • Size: 1,920 Square Feet
      • Dimensions: 24 x 80
      • Features: Cul-De-Sac
      Details
      • Parcel number: 062228865701000
      • Zoning: PUD-HD
      • Special conditions: None

      Construction

      Type & style
      • Home type: Townhouse
      • Architectural style: Contemporary
      • Property subtype: Townhouse
      Materials
      • Block
      • Foundation: Slab
      • Roof: Shingle
      Condition
      • New construction: No
      • Year built: 2007
      Details
      • Warranty included: Yes

      Utilities & green energy

      • Sewer: Public Sewer
      • Water: Public
      • Utilities for property: Cable Connected, Underground Utilities

      Community & HOA

      Community
      • Features: Lake, Deed Restrictions, Gated Community - No Guard, Pool
      • Security: Gated Community
      • Pet fee: $0 monthly
      • Subdivision: WESTYN BAY A-M
      HOA
      • Has HOA: Yes
      • Amenities included: Basketball Court, Clubhouse, Gated, Pickleball Court(s), Pool, Tennis Court(s)
      • Services included: Community Pool, Maintenance Grounds, Pool Maintenance, Private Road
      • HOA fee: $320 monthly
      • HOA name: Jacqueline Rothwell
      • HOA phone: 866-473-2573
      • Second HOA name: LeLand Management
      Location
      • Region: Ocoee

      Financial & listing details

      • Price per square foot: $187/sqft
      • Tax assessed value: $263,886
      • Annual tax amount: $1,715
      • Date on market: 5/19/2026
      • Cumulative days on market: 22 days
      • Listing terms: Cash,Conventional,FHA,VA Loan
      • Ownership: Fee Simple
      • Total actual rent: 0
      • Road surface type: Paved

        Estimated market value

        $287,300

        $273,000 - $302,000

        $2,217/mo

        Price history

        DateEventPrice
        7/8/2026Contingent$289,900$187/sqft
        Source: Stellar MLS #O6408109 Report a problem
        5/29/2026Pending sale$289,900$187/sqft
        Source: Stellar MLS #O6408109 Report a problem
        5/19/2026Listed for sale$289,900+61.1%$187/sqft
        Source: Stellar MLS #O6408109 Report a problem
        10/30/2007Sold$179,900$116/sqft
        Source: Public Record Report a problem

        Public tax history

        YearProperty taxesTax assessment
        2024$1,561 +4.2%$123,105 +3%
        2023$1,498 +3.6%$119,519 +3%
        2022$1,446 +1.7%$116,038 +3%
        2021$1,422 +0.6%$112,658 +1.4%
        2020$1,413 +1.1%$111,103 +2.3%
        2019$1,398 +0.3%$108,605 +1.9%
        2018$1,394 $106,580 -29.3%
        2017$1,394 +1.2%$150,682 +17.6%
        2016$1,377 +0.2%$128,155 +11%
        2015$1,375 -1%$115,480 +4.3%
        2014$1,388 +7%$110,668 +11.5%
        2013$1,298 -11.5%$99,235 -9.2%
        2012$1,465 -15.9%$109,314 -12.5%
        2011$1,742 +6.9%$124,891 -4.4%
        2010$1,630 $130,689 -5.2%
        2009-- $137,854 -12.9%
        2008$1,440 +139.5%$158,331 +427.8%
        2007$601 -25.8%$30,000 -25%
        2006$810 +1064.7%$40,000 +970.7%
        2005$70 $3,736
        Find assessor info on the county website

        Monthly payment

        Est. payment

        Payment breakdown

        Explore the cost of this home by adjusting the details. Changes won't be saved.
        All calculations are estimates and provided by Zillow, Inc. for informational purposes only. Actual amounts may vary.
        HOA fees may include property taxes on listings classified as Co-Ops. Contact the listing agent and/or owner for fee details.
        Mortgage interest rates are dependent on a number of factors, including credit score, down payment, and repayment length. Interest rate data provided by Zillow Group Marketplace, Inc. as of 1/1/1970 from various mortgage lenders with which we have lead or other similar arrangements; the Estimated Payment is an average of those rates.
        See how much you could borrow to make a competitive offer.

        Climate risks

        Neighborhood: 34761

        Getting around

        51 / 100
        Somewhat Walkable
        64 / 100
        Bikeable

        Nearby schools

        GreatSchools rating
        Schools provided by the listing agent
        • Elementary: Prairie Lake Elementary
        • Middle: Lakeview Middle
        • High: Ocoee High

        Source: Stellar MLS. This data may not be complete. We recommend contacting the local school district to confirm school assignments for this home.

        A local agent can set up tours, give advice and negotiate with sellers.

        Browse local experts

        Similar homes