Skip main navigation
Sold for $1,950,000
  • Listed by: Joy Realty Group Inc. • Elizabeth Kho • Contact: 626-286-5222
    Bought with: COMPASS
    $1,950,000

    456 Segovia Ave, San Gabriel, CA 91775

    5beds
    2,997sqft
    Single Family Residence
    Built in 1936
    7,821 Square Feet Lot
    $1,950,600 Zestimate®
    $651/sqft
    $6,594 Estimated rent

    Home value

    $1,950,600

    $1.78M - $2.15M

    $6,594/mo

    Zestimate® history
    Loading
    Loading...

    Owner options

    List your home for rent

    $6,594/mo

    Rent Zestimate®

    Find your next renter with Zillow Rental Manager. Plus, with online applications, you can quickly screen prospective tenants – for free.

    Learn more

    $6,594/mo

    Rent Zestimate®

    Refinance and save

    $12,488/mo

    Est. payment

    Refinancing to a lower rate could help reduce your monthly payments and save thousands over the life of the loan.

    See today's rates

    $12,488/mo

    Est. payment

    Explore your selling options

    Work with a Zillow partner agent

    Leverage their expertise and Zillow's premium Showcase listings to get your home seen by more buyers.

    Get started

    List with your own agent

    Get your home in front of millions of buyers by listing it on Zillow.

    Learn how to do it

    Sell it yourself

    Take full control of how buyers see your home on Zillow by listing For Sale by Owner (FSBO).

    List your home

    What's special

    Handsome brick fireplaceCustom cabinetryPrivate outdoor retreatTwo-car detached garageSubway tile backsplashHardwood floors throughoutExpansive family room
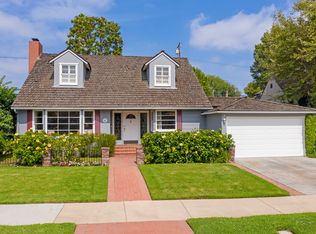
    Set on a quiet street in the desirable North San Gabriel neighborhood, this English Tudor home blends timeless character with spacious living and showcases true pride of ownership. This two-story, five-bedroom residence features a grand formal living room and dining room, an inviting family room, and a well-appointed primary suite on the main floor. The impressive formal living room is highlighted by soaring coved ceilings, piano-sized proportions, a handsome brick fireplace, and a large bay window that fills the space with natural light, all complemented by gleaming hardwood floors. A distinguished formal dining room showcases leaded glass windows with elegant detailing, refined wainscoting, and pristine hardwood floors. The expansive family room features beamed ceilings, a dedicated dining area, and private access to the backyard through the French doors. The thoughtfully designed floor plan offers two bedrooms and two bathrooms on the main level, including a statement primary suite with a walk-in closet and a luxurious en-suite bathroom. Upstairs, three additional bedrooms and an updated bathroom provide comfortable accommodations for family or guests. The bright white kitchen is tastefully designed with a subway tile backsplash, custom cabinetry, stainless steel appliances, and an adjoining breakfast nook. The backyard offers two paved patios within a landscaped setting framed by mature greenery and decorative planters that add soft touches of color, creating a private outdoor retreat. Additional highlights include recessed lighting, hardwood floors throughout, a two-car detached garage, and dual-zone air conditioning for year-round comfort. Come experience all that this remarkable home has to offer.

    Zillow last checked:

    Listing updated:

    Listed by:

    Elizabeth Kho DRE #00970729 626-286-5222,

    Joy Realty Group Inc.,

    Monica Young DRE #02080388,

    Joy Realty Group Inc.

    Bought with:

    Jamie Bridgers, DRE #02097470

    COMPASS

    Christopher Eppright, DRE #02234709

    COMPASS

    Source: CRMLS,MLS#: PF26078267MLS LogoOriginating MLS: California Regional MLS

    Facts & features

    Interior

    Bedrooms & bathrooms
    • Bedrooms: 5
    • Bathrooms: 3
    • Full bathrooms: 3
    • Main level bathrooms: 2
    • Main level bedrooms: 2
    Rooms
    • Room types: Entry/Foyer, Family Room, Laundry, Living Room, Primary Bedroom, Other, Dining Room
    Primary bedroom
    • Features: Main Level Primary
    Primary bedroom
    • Features: Primary Suite
    Bathroom
    • Features: Bathtub, Dual Sinks, Separate Shower
    Other
    • Features: Walk-In Closet(s)
    Heating
    • Zoned
    Cooling
    • Dual, Zoned
    Appliances
    • Included: Dishwasher, Gas Range, Microwave
    • Laundry: In Kitchen
    Features
    • Beamed Ceilings, Breakfast Area, Ceiling Fan(s), Crown Molding, Separate/Formal Dining Room, Paneling/Wainscoting, Recessed Lighting, Storage, Main Level Primary, Primary Suite, Walk-In Closet(s)
    • Flooring: Wood
    • Doors: French Doors
    • Windows: Bay Window(s)
    • Has fireplace: Yes
    • Fireplace features: Living Room
    • Common walls with other units/homes: No Common Walls
    Interior area
    • Total interior livable area: 2,997 sqft

    Property

    Parking
    • Total spaces: 2
    • Parking features: Garage
    • Garage spaces: 2
    Features
    • Levels: Two
    • Stories: 2
    • Entry location: Ground Level with steps
    • Patio & porch: Brick, Concrete, Patio
    • Pool features: None
    • Spa features: None
    • Has view: Yes
    • View description: None
    Lot
    • Size: 7,821 Square Feet
    • Features: Back Yard, Front Yard, Landscaped, Paved
    Details
    • Parcel number: 5366022009
    • Special conditions: Standard

    Construction

    Type & style
    • Home type: SingleFamily
    • Architectural style: English,Tudor,Patio Home
    • Property subtype: Single Family Residence
    Materials
    • Foundation: Raised
    Condition
    • New construction: No
    • Year built: 1936

    Utilities & green energy

    • Sewer: Public Sewer
    • Water: Public
    • Utilities for property: Electricity Connected, Natural Gas Connected, Sewer Connected, Water Connected

    Community & HOA

    Community
    • Features: Sidewalks
    Location
    • Region: San Gabriel

    Financial & listing details

    • Price per square foot: $651/sqft
    • Tax assessed value: $1,100,083
    • Annual tax amount: $15,346
    • Date on market: 4/15/2026
    • Cumulative days on market: 5 days
    • Listing terms: Cash,Cash to New Loan,Conventional

    Price history

    DateEventPrice
    6/12/2026Sold$1,950,000+8.3%$651/sqft
    Source: CRMLS #PF26078267 Report a problem
    4/25/2026Pending sale$1,800,000$601/sqft
    Source: CRMLS #PF26078267 Report a problem
    4/15/2026Listed for sale$1,800,000+123.6%$601/sqft
    Source: CRMLS #PF26078267 Report a problem
    7/15/2005Sold$805,000$269/sqft
    Source: Public Record Report a problem

    Public tax history

    YearProperty taxesTax assessment
    2025$15,346 +5%$1,100,083 +2%
    2024$14,615 +1.8%$1,078,513 +2%
    2023$14,357 +4.4%$1,057,367 +2%
    2022$13,752 +0.8%$1,036,636 +2%
    2021$13,649 +1.5%$1,016,310 +1%
    2020$13,443 $1,005,890 +2%
    2019$13,443 +3.7%$986,167 +2%
    2018$12,965 $966,831 +2%
    2017$12,965 +2.3%$947,874 +2%
    2016$12,668 +2.8%$929,289 +1.5%
    2015$12,329 +2.4%$915,332 +2%
    2014$12,041 $897,403 +25.3%
    2012-- $716,000 -5%
    2011-- $754,000
    2010-- $754,000 -11.7%
    2009-- $854,270 +2%
    2008-- $837,521 +2%
    2007-- $821,100 +2%
    2006-- $805,000 +659.5%
    2005-- $105,997 +4%
    2004-- $101,883 +1.9%
    2003-- $100,017 +2%
    2002-- $98,057 +4%
    2000-- $94,251
    Find assessor info on the county website

    Neighborhood: 91775

    Nearby schools

    GreatSchools rating
    Get a cash offer in 3 minutes
    Find out how much your home could sell for in as little as 3 minutes with a no-obligation cash offer.
    Estimated market value
    $1,950,600
    Get a cash offer in 3 minutes
    Find out how much your home could sell for in as little as 3 minutes with a no-obligation cash offer.
    Estimated market value
    $1,950,600