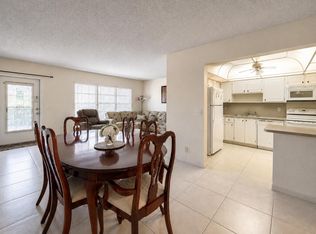
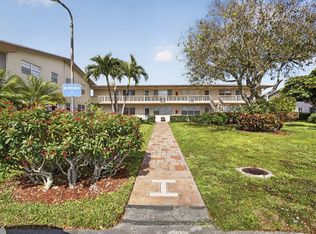
MOVE-IN READY PENTHOUSE IN SOUTHAMPTON C LOCATED IN CENTURY VILLAGE A GATED 55= COMMUNITY FOR ADULTS 55+.SPACIOUS 1 BEDROOM 1.5 BATHS WITH CENTRAL AIR, LARGE TILE IN THE LIVING AREA AND AN OVERSIZED ENCLOSED LANAI , PERFECT AS A DEN OR OFFICE. THE KITCHEN FEATURES WHITE APPLIANCES INCLUDING A MICROWAVE AND DISHWASHER. THE MASTER BEDROOM HAS AN ENUITE BATH WITH STEP IN SHOWER. RELAX ON THE LINAI AND ENJOY THE MATURE TREES AND WATER VIEW. SOUTHAMPTON RESIDENTS ENJOY A PRIVATE POOL, 2 ELEVATORS PLUS 2 LAUNDRY ROOMS AND 2 TRASH SHOOTS. COME & ENJOY RESORT STYLE LIVING IN THIS GATED COMMUNITY FOR ADULTS 55 +. LUBHOUSE features a theater, indoor pool, card room, community/party room, billiard room ,shuffle board ,tennis , pickleball ,bocce and two outdoor pools. Numerous heated outdoor pool Numerous heated outdoor pools throughout the community. Separate fitness center with gym , outdoor heated pool and a resistance pool. Two guarded gates and 24 hour roving security patrol. GREAT LOCATION: close to shops, restaurants, PBI airport and beaches.
For sale
Price cut: $7K (8/16)
$82,500
456 Southampton C, West Palm Beach, FL 33417
1beds
702sqft
Condominium
Built in 1974
-- sqft lot
$-- Zestimate®
$118/sqft
$607/mo HOA
What's special
Private poolMove-in ready penthouseCentral air
- 29 days
- 149
- 8
Zillow last checked:
Listing updated:
Listed by:
Susan Richmond 516-297-9252,
RE/MAX Direct
Source: BeachesMLS,MLS#: B26059904 Originating MLS: BeachesMLS
Originating MLS: BeachesMLSFacts & features
Interior
Bedrooms & bathrooms
- Bedrooms: 1
- Bathrooms: 2
- Full bathrooms: 1
- 1/2 bathrooms: 1
- Main level bathrooms: 1
- Main level bedrooms: 1
Primary bedroom
- Level: Main
- Area: 210
- Dimensions: 15 X 14
Kitchen
- Level: Main
- Area: 72
- Dimensions: 8 X 9
Living room
- Level: Main
- Area: 270
- Dimensions: 15 X 18
Heating
- Central
Cooling
- Central Air, Ceiling Fan(s)
Appliances
- Included: Dishwasher, Electric Range, Electric Water Heater, Microwave, Refrigerator, Water Heater
- Laundry: Common Area, Multiple Locations
Features
- Built-in Features, Separate Shower
- Flooring: Ceramic Tile, Wood
- Has fireplace: No
Interior area
- Total structure area: 792
- Total interior livable area: 702 sqft
Video & virtual tour
Property
Parking
- Total spaces: 1
- Parking features: Assigned, Guest
Accessibility
- Accessibility features: None
Features
- Levels: One
- Stories: 1
- Patio & porch: Covered, Balcony
- Exterior features: Balcony, Outdoor Living Area
- Pool features: Association, Heated
- Has view: Yes
- View description: Garden, Pool, Water
- Has water view: Yes
- Water view: Water
- Waterfront features: None
Details
- Parcel number: 00424323410034560
- Zoning: RH
- Special conditions: Standard
Construction
Type & style
- Home type: Condo
- Property subtype: Condominium
Materials
- Block
- Roof: Shingle
Condition
- Resale
- New construction: No
- Year built: 1974
Utilities & green energy
- Electric: 3 Phase
- Sewer: Public Sewer
- Water: Public
- Utilities for property: Cable Available, Sewer Available, Water Available
Community & HOA
Community
- Features: Boat Facilities, Gated, Street Lights
- Security: Gated with Guard, Gated Community, Security Guard
- Senior community: Yes
- Subdivision: SOUTHAMPTON CONDO A,B,C
HOA
- Has HOA: Yes
- Amenities included: Bocce Court, Billiard Room, Boating, Clubhouse, Fitness Center, Gated, Indoor Pool, Laundry, Library, Picnic Area, Pickleball, Pool, Parking, Recreation Facilities, Shuffleboard Court, Sauna, Security, Sidewalks, Tennis Court(s), Trash, Transportation Service
- Services included: Common Areas, Cable TV, Insurance, Maintenance Grounds, Maintenance Structure, Pest Control, Recreation Facilities, Reserve Fund, Roof
- HOA fee: $607 monthly
Location
- Region: West Palm Beach
Financial & listing details
- Price per square foot: $118/sqft
- Tax assessed value: $60,435
- Annual tax amount: $1,304
- Date on market: 8/4/2026
- Cumulative days on market: 30 days
- Listing terms: Cash
Estimated market value
Not available
Estimated sales range
Not available
$1,447/mo
Price history
| Date | Event | Price |
|---|---|---|
| 8/16/2026 | Price change | $82,500-7.8%$118/sqft |
Source:  BeachesMLS #B26059904 Report a problem BeachesMLS #B26059904 Report a problem | ||
| 8/4/2026 | Listed for sale | $89,500-28.1%$127/sqft |
Source: BeachesMLS #B26059904 Report a problem | ||
| 2/7/2025 | Listing removed | $124,500$177/sqft |
Source: BeachesMLS #RX-11027950 Report a problem | ||
| 10/11/2024 | Listed for sale | $124,500-6%$177/sqft |
Source: BeachesMLS #RX-11027950 Report a problem | ||
| 6/22/2023 | Listing removed | -- |
Source: BeachesMLS #RX-10873404 Report a problem | ||
| 4/15/2023 | Price change | $132,400-0.1%$189/sqft |
Source: BeachesMLS #RX-10873404 Report a problem | ||
| 3/14/2023 | Listed for sale | $132,500+17.8%$189/sqft |
Source: BeachesMLS #RX-10873404 Report a problem | ||
| 3/13/2023 | Listing removed | -- |
Source: BeachesMLS #RX-10806621 Report a problem | ||
| 10/16/2022 | Pending sale | $112,500$160/sqft |
Source: BeachesMLS #RX-10806621 Report a problem | ||
| 9/30/2022 | Listed for sale | $112,500$160/sqft |
Source: BeachesMLS #RX-10806621 Report a problem | ||
| 8/25/2022 | Listing removed | -- |
Source: BeachesMLS #RX-10806621 Report a problem | ||
| 7/11/2022 | Price change | $112,500-8.9%$160/sqft |
Source: BeachesMLS #RX-10806621 Report a problem | ||
| 6/22/2022 | Price change | $123,500-3.9%$176/sqft |
Source: BeachesMLS #RX-10806621 Report a problem | ||
| 6/8/2022 | Listed for sale | $128,500+90.4%$183/sqft |
Source: BeachesMLS #RX-10806621 Report a problem | ||
| 2/18/2022 | Sold | $67,500-1.5%$96/sqft |
Source: Public Record Report a problem | ||
| 1/24/2022 | Pending sale | $68,500$98/sqft |
Source: BeachesMLS #RX-10762182 Report a problem | ||
| 1/20/2022 | Listed for sale | $68,500$98/sqft |
Source: BeachesMLS #RX-10762182 Report a problem | ||
| 12/16/2021 | Pending sale | $68,500$98/sqft |
Source: BeachesMLS #RX-10762182 Report a problem | ||
| 12/2/2021 | Listed for sale | $68,500+110.8%$98/sqft |
Source: BeachesMLS #RX-10762182 Report a problem | ||
| 3/23/2017 | Sold | $32,500$46/sqft |
Source: Public Record Report a problem | ||
Public tax history
| Year | Property taxes | Tax assessment |
|---|---|---|
| 2025 | $1,304 +62.4% | $60,435 -4.7% |
| 2024 | $803 -35.3% | $63,383 +10.4% |
| 2023 | $1,242 +38.2% | $57,389 +94.5% |
| 2022 | $899 +12.1% | $29,511 +10% |
| 2021 | $802 +14.5% | $26,828 +10% |
| 2020 | $700 +1.9% | $24,389 +4.9% |
| 2019 | $687 | $23,260 |
| 2018 | $687 +4.4% | $23,260 +34.8% |
| 2017 | $659 +22.4% | $17,260 +40% |
| 2016 | $538 +16.5% | $12,326 +10% |
| 2015 | $462 +8.6% | $11,205 +10% |
| 2014 | $425 +5% | $10,186 +10% |
| 2013 | $405 -16.2% | $9,260 -35.1% |
| 2012 | $483 -0.2% | $14,260 +1.9% |
| 2011 | $484 -10.2% | $14,000 -17.6% |
| 2010 | $539 -16% | $17,000 -28.7% |
| 2009 | $642 -9.8% | $23,838 -24.2% |
| 2008 | $712 -24% | $31,450 -33.1% |
| 2007 | $936 -25.4% | $47,000 -22.9% |
| 2006 | $1,255 | $60,940 +60.4% |
| 2005 | -- | $38,000 +72.7% |
| 2004 | $228 +79.7% | $22,000 +10% |
| 2003 | $127 -71.9% | $20,000 +29% |
| 2002 | $452 -0.7% | $15,500 |
| 2001 | $455 -3.7% | $15,500 -7.2% |
| 2000 | $472 +44.9% | $16,700 |
| 1999 | $326 | $16,700 |
Find assessor info on the county website
Monthly payment
Est. payment
Payment breakdown
Explore the cost of this home by adjusting the details. Changes won't be saved.Climate risks
Neighborhood: 33417
Nearby schools
Schools provided by the listing agent
- Elementary: Grassy Waters
- Middle: Bear Lakes
- High: Palm Beach Lakes
Source: BeachesMLS. This data may not be complete. We recommend contacting the local school district to confirm school assignments for this home.
- $88,0001 bd2 ba819 sqft330 Southampton Dr #B, West Palm Beach, FL 33417For Sale

- $75,0001 bd1 ba702 sqft413 Southampton Dr #A, West Palm Beach, FL 33417For Sale

- $102,9002 bd1 ba819 sqft101 Southampton Dr #A, West Palm Beach, FL 33417Off Market
- $105,7002 bd2 ba738 sqft102 Southampton A, West Palm Beach, FL 33417Off Market
Similar homes
- $80,0001 bd2 ba842 sqft307 Greenbrier B, West Palm Beach, FL 33417For Sale
 MLS ID #B26068688, Aaron Rose, RE/MAX Direct. BeachesMLS
 - $72,8001 bd1 ba570 sqft225 Bedford I #225, West Palm Beach, FL 33417For Sale
 MLS ID #B26018191, Blake B Rayner, Compass Florida LLC. BeachesMLS
 - $75,0001 bd1 ba702 sqft413 SOUTHAMPTON A, West Palm Beach, FL 33417For SaleMLS ID #B26069798, Alisa F Squillacote, Keller Williams Realty - Welli. BeachesMLS
- $85,0002 bd2 ba798 sqftSheffield E, West Palm Beach, FL 33417For Sale
 MLS ID #B26047888, Arlo W Dissette, The Keyes Company. BeachesMLS
 - $75,0001 bd2 ba842 sqft308 Greenbrier A, West Palm Beach, FL 33417For SaleMLS ID #B26040245, Susan Richmond, RE/MAX Direct. BeachesMLS
- $95,0001 bd2 ba842 sqft108 Greenbrier C, West Palm Beach, FL 33417For SaleMLS ID #B26043949, Alexandre Brice, United Realty Group, Inc. BeachesMLS
- $88,7501 bd2 ba684 sqft127 Chatham F, West Palm Beach, FL 33417For SaleMLS ID #B26047247, Susan Richmond, RE/MAX Direct. BeachesMLS
- $95,0001 bd2 ba684 sqftA, West Palm Beach, FL 33417For SaleMLS ID #B26048891, Danieyis Jimenez, CGI Realty. BeachesMLS
- $68,9001 bd2 ba731 sqftE, West Palm Beach, FL 33417For SaleMLS ID #B26009543, Elisabeth Csak, The Keyes Company. BeachesMLS
- $64,9001 bd2 ba646 sqft75 Camden Drive #C, West Palm Beach, FL 33417For SaleMLS ID #B26050374, Jeffrey L Tricoli PA, KW Reserve Palm Beach. BeachesMLS
- $64,5002 bd1 ba819 sqft162 EASTHAMPTON G, West Palm Beach, FL 33417For SaleMLS ID #B26054982, Susan Richmond, RE/MAX Direct. BeachesMLS
- $64,9001 bd1 ba570 sqft70 Camden C, West Palm Beach, FL 33417For SaleMLS ID #B26044217, Daily Perez Lopez De Castro, LPT Realty, LLC. BeachesMLS
- $59,9971 bd1 ba585 sqftCentury Village, West Palm Beach, FL 33417For SaleMLS ID #B26060583, Alicia Malamud, Keller Williams Legacy. BeachesMLS
- $65,0001 bd1 ba570 sqftA, West Palm Beach, FL 33417For SaleMLS ID #B26056907, Sandro Marcel Herrera, Three Palms Realty. BeachesMLS
- $119,5002 bd2 ba798 sqft100 SHEFFIELD E, West Palm Beach, FL 33417For SaleMLS ID #B26061321, Susan Richmond, RE/MAX Direct. BeachesMLS
- $114,0002 bd2 ba798 sqft332 Sheffield N, West Palm Beach, FL 33417For SaleMLS ID #B26049407, Susan Richmond, RE/MAX Direct. BeachesMLS
- $114,5002 bd2 ba798 sqftKent J, West Palm Beach, FL 33417For SaleMLS ID #B26041833, Jasmine Boynes, CGI Realty. BeachesMLS
- $119,0002 bd2 ba819 sqft317 N Windsor N N, West Palm Beach, FL 33417For SaleMLS ID #B26027713, Susan Richmond, RE/MAX Direct. BeachesMLS
- $115,0001 bd2 ba684 sqft35 Sussex B, West Palm Beach, FL 33417For SaleMLS ID #R11169628, Andres Medina, LPT Realty, LLC. BeachesMLS
- $92,0001 bd2 ba800 sqft150 Lake Meryl Drive #143, West Palm Beach, FL 33411For SaleMLS ID #B26054292, Jenny Y Orozco, Treasure Property Group LLC. BeachesMLS
