Step inside this beautifully-maintained home in private Summit Oaks ~~ Hillside Views stun throughout the home's picture windows and on the 2 Covered Decks ~~ New Roof \ New Furnace \ New Wood Flooring \ Fresh Paint \ High Ceilings \ Tons of Natural Light \ Entertainer's Open Layout ~~ Living w/Fireplace; Open Dining Area; Eat-In Kitchen w/granite counters, SS appliances, pantry; Primary Suite on main w/walk-in closet; Library or Bourbon Room w/built-in bar; Rec Room w/fireplace; Bonus Room makes ideal music studio/gym/office ~~ Awesome Location: 2 Min. to restaurants/shops/conveniences; Nearby Attractions: Red Caboose/Harpeth Knoll/Warner Parks, Harpeth Valley Golf Center, AMC Theater, Ford Ice Center, The Adventure Park & much more!
Closed
$729,900
456 Summit Oaks Dr, Nashville, TN 37221
3beds
3,509sqft
Single Family Residence, Residential
Built in 2005
8,712 Square Feet Lot
$728,800 Zestimate®
$208/sqft
$3,326 Estimated rent
Home value
$728,800
$692,000 - $765,000
$3,326/mo
Zestimate® history
Owner options
List your home for rent
$3,326/mo
Rent Zestimate®
Find your next renter with Zillow Rental Manager. Plus, with online applications, you can quickly screen prospective tenants – for free.
$3,326/mo
Rent Zestimate®
Refinance and save
$4,772/mo
Est. payment
Refinancing to a lower rate could help reduce your monthly payments and save thousands over the life of the loan.
$4,772/mo
Est. payment
Explore your selling options
Work with a Zillow partner agent
Leverage their expertise and Zillow's premium Showcase listings to get your home seen by more buyers.
Get startedList with your own agent
Get your home in front of millions of buyers by listing it on Zillow.
Learn how to do itSell it yourself
Take full control of how buyers see your home on Zillow by listing For Sale by Owner (FSBO).
List your homeWhat's special
New furnaceFresh paintNew roofTons of natural lightSs appliancesHigh ceilingsOpen dining area
Zillow last checked:
Listing updated:
Listed by:
Allen Huggins 615-810-9393,
WH Properties
Bought with:
Kent Caudill, 342848
Wilson Group Real Estate
Source: RealTracs MLS as distributed by MLS GRID,MLS#: 3127782
Facts & features
Interior
Bedrooms & bathrooms
- Bedrooms: 3
- Bathrooms: 3
- Full bathrooms: 2
- 1/2 bathrooms: 1
- Main level bedrooms: 1
Bedroom 1
- Features: Suite
- Level: Suite
- Area: 224 Square Feet
- Dimensions: 16x14
Bedroom 2
- Features: Walk-In Closet(s)
- Level: Walk-In Closet(s)
- Area: 210 Square Feet
- Dimensions: 15x14
Bedroom 3
- Features: Walk-In Closet(s)
- Level: Walk-In Closet(s)
- Area: 224 Square Feet
- Dimensions: 16x14
Primary bathroom
- Features: Double Vanity
- Level: Double Vanity
Dining room
- Area: 154 Square Feet
- Dimensions: 14x11
Other
- Features: Other
- Level: Other
- Area: 160 Square Feet
- Dimensions: 16x10
Kitchen
- Area: 169 Square Feet
- Dimensions: 13x13
Living room
- Area: 324 Square Feet
- Dimensions: 18x18
Other
- Features: Office
- Level: Office
- Area: 176 Square Feet
- Dimensions: 16x11
Other
- Features: Breakfast Room
- Level: Breakfast Room
- Area: 132 Square Feet
- Dimensions: 12x11
Recreation room
- Features: Basement Level
- Level: Basement Level
- Area: 390 Square Feet
- Dimensions: 26x15
Heating
- Central, Natural Gas
Cooling
- Central Air, Electric
Appliances
- Included: Double Oven, Cooktop, Dishwasher, Microwave, Refrigerator, Stainless Steel Appliance(s)
Features
- Ceiling Fan(s), Walk-In Closet(s)
- Flooring: Carpet, Wood, Tile
- Basement: Finished
- Number of fireplaces: 2
- Fireplace features: Living Room, Recreation Room
Interior area
- Total structure area: 3,509
- Total interior livable area: 3,509 sqft
- Finished area above ground: 1,798
- Finished area below ground: 1,711
Property
Parking
- Total spaces: 3
- Parking features: Garage Faces Front
- Attached garage spaces: 3
Features
- Levels: Two
- Stories: 2
- Patio & porch: Deck
Lot
- Size: 8,712 Square Feet
- Dimensions: 96 x 122
- Features: Views
- Topography: Views
Details
- Parcel number: 128160B02900CO
- Special conditions: Standard
Construction
Type & style
- Home type: SingleFamily
- Property subtype: Single Family Residence, Residential
Materials
- Brick
Condition
- New construction: No
- Year built: 2005
Utilities & green energy
- Sewer: Public Sewer
- Water: Public
- Utilities for property: Electricity Available, Natural Gas Available, Water Available
Community & HOA
Community
- Subdivision: Summit Oaks
HOA
- Has HOA: Yes
- HOA fee: $485 annually
Location
- Region: Nashville
Financial & listing details
- Price per square foot: $208/sqft
- Tax assessed value: $752,200
- Annual tax amount: $3,829
- Date on market: 2/10/2026
- Electric utility on property: Yes
Price history
| Date | Event | Price |
|---|---|---|
| 4/17/2026 | Sold | $729,900$208/sqft |
Source:  RealTracs MLS as distributed by MLS GRID #3127782 Report a problem RealTracs MLS as distributed by MLS GRID #3127782 Report a problem | ||
| 4/14/2026 | Pending sale | $729,900$208/sqft |
Source: RealTracs MLS as distributed by MLS GRID #3127782 Report a problem | ||
| 3/16/2026 | Contingent | $729,900$208/sqft |
Source: RealTracs MLS as distributed by MLS GRID #3127782 Report a problem | ||
| 2/10/2026 | Listed for sale | $729,900$208/sqft |
Source: RealTracs MLS as distributed by MLS GRID #3127782 Report a problem | ||
| 1/23/2026 | Listing removed | $729,900$208/sqft |
Source: RealTracs MLS as distributed by MLS GRID #3032771 Report a problem | ||
| 12/11/2025 | Price change | $729,900-2.7%$208/sqft |
Source: RealTracs MLS as distributed by MLS GRID #3032771 Report a problem | ||
| 10/23/2025 | Listed for sale | $749,900+72.7%$214/sqft |
Source: RealTracs MLS as distributed by MLS GRID #3032771 Report a problem | ||
| 8/3/2015 | Sold | $434,100-0.2%$124/sqft |
Source: RealTracs MLS as distributed by MLS GRID #1639226 Report a problem | ||
| 6/1/2015 | Listed for sale | $435,000+19.2%$124/sqft |
Source: Berkshire Hathaway HomeServices PenFed Realty #1639226 Report a problem | ||
| 8/16/2012 | Sold | $365,000-2.6%$104/sqft |
Source: Public Record Report a problem | ||
| 5/30/2012 | Price change | $374,900-3.4%$107/sqft |
Source: Village Real Estate Services #1358011 Report a problem | ||
| 4/26/2012 | Listed for sale | $388,000$111/sqft |
Source: Village Real Estate Services #1358011 Report a problem | ||
| 3/24/2012 | Listing removed | $388,000$111/sqft |
Source: Housepad #1336920 Report a problem | ||
| 3/1/2012 | Price change | $388,000-1.2%$111/sqft |
Source: Housepad #1336920 Report a problem | ||
| 2/22/2012 | Price change | $392,800-1.5%$112/sqft |
Source: Housepad #1336920 Report a problem | ||
| 2/8/2012 | Listed for sale | $398,800-13.3%$114/sqft |
Source: Housepad #1336920 Report a problem | ||
| 10/28/2005 | Sold | $459,948$131/sqft |
Source: Public Record Report a problem | ||
Public tax history
| Year | Property taxes | Tax assessment |
|---|---|---|
| 2025 | $5,232 +36.6% | $188,050 +43.5% |
| 2024 | $3,829 | $131,025 |
| 2023 | $3,829 | $131,025 |
| 2022 | $3,829 -1% | $131,025 |
| 2021 | $3,869 -10.7% | $131,025 +14.6% |
| 2020 | $4,332 +37.5% | $114,350 |
| 2019 | $3,150 | $114,350 |
| 2018 | $3,150 0% | $114,350 |
| 2017 | $3,150 | $114,350 +25.3% |
| 2016 | $3,150 -12% | $91,250 |
| 2015 | $3,581 | $91,250 |
| 2014 | $3,581 | $91,250 |
| 2013 | -- | $91,250 -19.1% |
| 2012 | -- | $112,800 |
| 2011 | -- | $112,800 |
| 2010 | -- | $112,800 |
| 2009 | -- | $112,800 +33.4% |
| 2008 | -- | $84,575 |
| 2007 | -- | $84,575 |
| 2006 | -- | -- |
Find assessor info on the county website
Neighborhood: Summit Oaks
Nearby homes
- $648,9003 bd2 ba3.3k sqft452 Summit Oaks Dr, Nashville, TN 37221Off Market
- $733,3004 bd4 ba4k sqft460 Summit Oaks Dr, Nashville, TN 37221Off Market

- $689,3006 bd5 ba3.7k sqft448 Summit Oaks Dr, Nashville, TN 37221Off Market
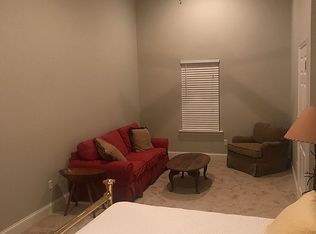
- $711,3004 bd4 ba3k sqft464 Summit Oaks Dr, Nashville, TN 37221Off Market
- $695,9004 bd3 ba3.5k sqft301 Pinnacle Pl, Nashville, TN 37221Off Market
- $19,500-- bd-- ba-- sqftPinnacle Pl, Nashville, TN 37221Off Market
- $765,0004 bd4 ba3.3k sqft300 Pinnacle Pl, Nashville, TN 37221Sold
- $762,1004 bd3 ba3.4k sqft449 Summit Oaks Dr, Nashville, TN 37221Off Market
Nearby schools
GreatSchools rating
- 6/10Westmeade Elementary SchoolGrades: K-5Distance: 1.8 mi
- 6/10Bellevue Middle SchoolGrades: 6-8Distance: 1 mi
- 5/10James Lawson High SchoolGrades: 9-12Distance: 3.1 mi
Schools provided by the listing agent
- Elementary: Westmeade Elementary
- Middle: Bellevue Middle
- High: James Lawson High School
Source: RealTracs MLS as distributed by MLS GRID. This data may not be complete. We recommend contacting the local school district to confirm school assignments for this home.
Get a cash offer in 3 minutes
Find out how much your home could sell for in as little as 3 minutes with a no-obligation cash offer.
Estimated market value
$728,800
Get a cash offer in 3 minutes
Find out how much your home could sell for in as little as 3 minutes with a no-obligation cash offer.
Estimated market value
$728,800
- Tennessee
- Davidson County
- Nashville
- 37221
- Summit Oaks
- 456 Summit Oaks Dr
Nearby cities
Nearby neighborhoods
Nearby zip codes
Other Nashville Topics
