Skip main navigation
For sale
  • $365,000

    456 Sunlight Ct, Powell, WY 82435

    4beds
    1,842sqft
    : 
    Loading
    Get pre-qualified
    Duplex, Residential
    Built in 1973
    -- sqft lot
    $-- Zestimate®
    $198/sqft
    $-- HOA

    What's special

    Comfortable floor planNewer roofSpacious lotAttractive curb appealLarge unfenced backyardNewer windows
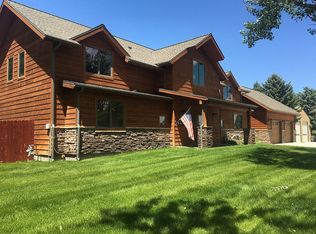
    Opportunity and flexibility come together in this well maintained duplex. Whether you are looking to expand your investment portfolio, live in one unit while generating rental income from the other, or provide housing for extended family, this property offers exceptional potential. Each unit features 2 bedrooms, 1 bathroom, a comfortable floor plan, dedicated laundry with full size washer and dryer included, and separate natural gas and city utility meters. Recent improvements include a newer roof, newer windows and newer water heaters in both units, providing added value and peace of mind. Situated on a spacious lot with a large unfenced backyard, there is plenty of room for outdoor enjoyment, gardening, or future landscaping. The attractive curb appeal, attached garages with private driveways, and abundant additional parking along the northeast side of the cul de sac make this property as practical as it is inviting. One unit is currently leased, providing potential immediate rental income while the second unit offers flexibility for owner occupancy or additional rental income. Whether you are purchasing your first investment property, adding to your real estate portfolio, or searching for a home with income producing potential, this duplex is an opportunity you will not want to miss. Properties offering this combination of versatility, location, and income potential are a rare find in todays market. Schedule a showing today.
    7 days
    |
    466
    |
    19
    |

    Likely to sell faster than

    Zillow last checked:

    Listing updated:

    Listed by:

    Diane McMillin,

    307 Real Estate

    Source: NWBOR,MLS#: 10032554

    Loading...

      Facts & features

      Interior

      Bedrooms & bathrooms
      • Bedrooms: 4
      • Bathrooms: 2
      • Full bathrooms: 2
      Heating
      • Natural Gas, Forced Air
      Cooling
      • Central Air
      Appliances
      • Included: Dishwasher, Disposal, Dryer, Range, Refrigerator, Washer
      Features
      • Breakfast Bar
      • Flooring: Carpet, Laminate, Linoleum
      • Basement: None
      • Has fireplace: Yes
      • Fireplace features: None
      Interior area
      • Total structure area: 1,842
      • Total interior livable area: 1,842 sqft
      • Finished area above ground: 1,842
      • Finished area below ground: 0

      Property

      Parking
      • Total spaces: 2
      • Parking features: Garage Door Opener
      • Garage spaces: 2
      • Details: 2 Stalls
      Features
      • Levels: One
      • Patio & porch: Covered, Porch
      • Exterior features: Rain Gutters
      • Has view: Yes
      Lot
      • Size: 0.33 Acres
      • Features: Cul-De-Sac
      Details
      • Additional structures: Garage(s)
      • Parcel number: 02019900031001
      • Zoning description: Powell Residential General (RG)

      Construction

      Type & style
      • Home type: MultiFamily
      • Property subtype: Duplex, Residential
      • Attached to another structure: Yes
      Materials
      • Frame, Brick, Combination, Hardboard
      • Foundation: Concrete Perimeter
      • Roof: Shingle
      Condition
      • Year built: 1973

      Utilities & green energy

      • Sewer: Public Sewer
      • Water: Public,

      Community & HOA

      Community
      • Subdivision: Mountain Shadows
      HOA
      • Has HOA: No
      Location
      • Region: Powell

      Financial & listing details

      • Price per square foot: $198/sqft
      • Tax assessed value: $152,627
      • Annual tax amount: $638
      • Date on market: 6/29/2026
      • Cumulative days on market: 8 days
      • Road surface type: Paved

        Estimated market value

        Not available

        Estimated sales range

        Not available

        Not available

        Price history

        DateEventPrice
        6/29/2026Listed for sale$365,000$198/sqft
        Source: NWBOR #10032554 Report a problem

        Public tax history

        YearProperty taxesTax assessment
        2025$638 -66.5%$14,499 -48.4%
        2024$1,903 +4.7%$28,114 +2.9%
        2023$1,818 +2.3%$27,311 +14.9%
        2022$1,777 +49%$23,767 +26.8%
        2021$1,193 +5.6%$18,739 +5.1%
        2020$1,129 -0.1%$17,822 +0.3%
        2019$1,130 +6.5%$17,776 +5.3%
        2018$1,061 +9.9%$16,877 +7.7%
        2017$966 +12.9%$15,666 +8%
        2016$855 +4.2%$14,500 +3.3%
        2015$821 +9.6%$14,036 +2.1%
        2014$749 $13,751 +2.7%
        2013-- $13,392 +2.3%
        2012-- $13,089 -90.1%
        2010-- $132,580

        Find assessor info on the county website

        Monthly payment

        Est. payment

        Payment breakdown

        Explore the cost of this home by adjusting the details. Changes won't be saved.
        All calculations are estimates and provided by Zillow, Inc. for informational purposes only. Actual amounts may vary.
        HOA fees may include property taxes on listings classified as Co-Ops. Contact the listing agent and/or owner for fee details.
        Mortgage interest rates are dependent on a number of factors, including credit score, down payment, and repayment length. Interest rate data provided by Zillow Group Marketplace, Inc. as of 1/1/1970 from various mortgage lenders with which we have lead or other similar arrangements; the Estimated Payment is an average of those rates.
        See how much you could borrow to make a competitive offer.

        Climate risks

        Neighborhood: 82435

        Getting around

        21 / 100
        Car-Dependent
        38 / 100
        Somewhat Bikeable

        Nearby schools

        GreatSchools rating
        Schools provided by the listing agent
        • District: Park County District #1

        Source: NWBOR. This data may not be complete. We recommend contacting the local school district to confirm school assignments for this home.

        A local agent can set up tours, give advice and negotiate with sellers.

        Browse local experts

        Similar homes

        Skip to the end of the carouselSkip to the beginning of the carousel