From the moment you arrive, you'll be captivated by this stunning all-brick home. Nestled at the end of a quiet cul-de-sac and just five minutes from Walmart, shopping, dining, and everyday conveniences, this property also benefits from county-only taxes. Meticulously maintained, this 3-bedroom, 2-bath residence offers approximately 2,082 square feet of comfortable living space with a highly desirable split-bedroom layout. The vaulted living room, featuring a gas fireplace and sun tunnel, creates a warm and inviting gathering space for family and friends.
A true standout feature is the formal dining room, separate from the kitchen and breakfast nook, providing the perfect setting for holiday dinners, entertaining guests, or enjoying everyday meals with elegance and privacy. The spacious kitchen and adjacent breakfast area offer a second casual dining option and a functional layout for daily living, with all appliances remaining with the home.
The oversized primary suite serves as a private retreat, featuring a 17x17 bedroom and an updated bath with a whirlpool tub, walk-in tile shower, double vanities, a walk-in closet, a second closet, and a linen closet. Hardwood and tile flooring extend throughout the home, with no carpet to maintain. The full-size laundry room includes cabinets, a wash tub, and the washer and dryer which are included with the house, adding convenience to daily chores. The generous 2-car garage measures approximately 22 x 27.5 and features a workbench, ample storage, and space for tools or hobbies.
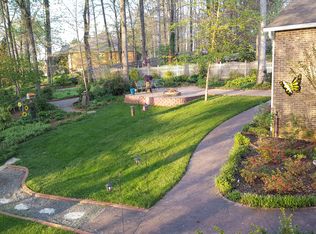
Step from the living room onto the charming screened porch, then out to the deck overlooking a beautifully landscaped, fully fenced backyard designed for low maintenance and peaceful enjoyment. The yard also includes a garden with its own watering system. A 36x12 workshop is perfect for woodworking or hobbies, complete with built-in cabinets, concrete floors, overhead lighting, and pegboard walls.
Closed
$515,000
456 Timbercreek Dr, Maryville, TN 37803
3beds
2,082sqft
Single Family Residence, Residential
Built in 1996
0.46 Acres Lot
$515,200 Zestimate®
$247/sqft
$2,645 Estimated rent
Home value
$515,200
$489,000 - $541,000
$2,645/mo
Zestimate® history
Owner options
List your home for rent
$2,645/mo
Rent Zestimate®
Find your next renter with Zillow Rental Manager. Plus, with online applications, you can quickly screen prospective tenants – for free.
$2,645/mo
Rent Zestimate®
Refinance and save
$3,015/mo
Est. payment
Refinancing to a lower rate could help reduce your monthly payments and save thousands over the life of the loan.
$3,015/mo
Est. payment
Explore your selling options
Work with a Zillow partner agent
Leverage their expertise and Zillow's premium Showcase listings to get your home seen by more buyers.
Get startedList with your own agent
Get your home in front of millions of buyers by listing it on Zillow.
Learn how to do itSell it yourself
Take full control of how buyers see your home on Zillow by listing For Sale by Owner (FSBO).
List your homeWhat's special
Zillow last checked:
Listing updated:
Listed by:
Todd Vanderkooy 865-984-2121,
CENTURY 21 Legacy,
Sherri Vanderkooy,
CENTURY 21 Legacy
Bought with:
Seth Rigsby, 372213
RE/Max First
Source: RealTracs MLS as distributed by MLS GRID,MLS#: 3506615
Facts & features
Interior
Bedrooms & bathrooms
- Bedrooms: 3
- Bathrooms: 2
- Full bathrooms: 2
- Main level bedrooms: 3
Bedroom 1
- Features: Walk-In Closet(s)
- Level: Walk-In Closet(s)
Dining room
- Features: Formal
- Level: Formal
Kitchen
- Features: Pantry
- Level: Pantry
Other
- Features: Breakfast Room
- Level: Breakfast Room
Other
- Features: Utility Room
- Level: Utility Room
Heating
- Heat Pump, Natural Gas
Cooling
- Central Air, Ceiling Fan(s)
Appliances
- Included: Dishwasher, Dryer, Range, Refrigerator, Washer
- Laundry: Washer Hookup, Electric Dryer Hookup
Features
- Walk-In Closet(s), Pantry, Ceiling Fan(s)
- Flooring: Wood, Tile
- Basement: Crawl Space,Exterior Entry
- Number of fireplaces: 1
Interior area
- Total structure area: 2,082
- Total interior livable area: 2,082 sqft
- Finished area above ground: 2,082
Property
Parking
- Total spaces: 2
- Parking features: Garage Door Opener, Garage Faces Side
- Garage spaces: 2
Features
- Levels: One
- Stories: 1
- Patio & porch: Deck, Porch, Covered
Lot
- Size: 0.46 Acres
- Features: Cul-De-Sac, Level
- Topography: Cul-De-Sac,Level
Details
- Parcel number: 078L F 01600 000
- Special conditions: Standard
Construction
Type & style
- Home type: SingleFamily
- Architectural style: Traditional
- Property subtype: Single Family Residence, Residential
Materials
- Frame, Other, Brick
Condition
- New construction: No
- Year built: 1996
Utilities & green energy
- Sewer: Septic Tank
- Water: Public
- Utilities for property: Natural Gas Available, Water Available
Green energy
- Energy efficient items: Windows
Community & HOA
Community
- Security: Smoke Detector(s)
- Subdivision: Timbercreek
HOA
- Has HOA: Yes
- HOA fee: $25 annually
Location
- Region: Maryville
Financial & listing details
- Price per square foot: $247/sqft
- Tax assessed value: $427,900
- Annual tax amount: $1,701
- Date on market: 8/11/2026
Price history
| Date | Event | Price |
|---|---|---|
| 5/29/2026 | Sold | $515,000-1.9%$247/sqft |
Source:  RealTracs MLS as distributed by MLS GRID #3506615 Report a problem RealTracs MLS as distributed by MLS GRID #3506615 Report a problem | ||
| 4/26/2026 | Pending sale | $525,000$252/sqft |
Source:  East Tennessee Realtors #1337414 Report a problem East Tennessee Realtors #1337414 Report a problem | ||
| 4/24/2026 | Listed for sale | $525,000+68.3%$252/sqft |
Source: East Tennessee Realtors #1337414 Report a problem | ||
| 10/12/2018 | Sold | $312,000-1.9%$150/sqft |
Source: RealTracs MLS as distributed by MLS GRID #2879116 Report a problem | ||
| 9/4/2018 | Pending sale | $318,000$153/sqft |
Source: Realty Executives Associates #1044808 Report a problem | ||
| 6/28/2018 | Price change | $318,000-2.2%$153/sqft |
Source: Realty Executives Associates #1044808 Report a problem | ||
| 6/8/2018 | Listed for sale | $325,000+15.9%$156/sqft |
Source: Realty Executives Associates #1044808 Report a problem | ||
| 6/30/2008 | Sold | $280,500+10.9%$135/sqft |
Source: Public Record Report a problem | ||
| 8/2/2005 | Sold | $253,000+58.1%$122/sqft |
Source: Public Record Report a problem | ||
| 6/4/1996 | Sold | $160,000$77/sqft |
Source: Public Record Report a problem | ||
Public tax history
| Year | Property taxes | Tax assessment |
|---|---|---|
| 2025 | $1,701 | $106,975 |
| 2024 | $1,701 | $106,975 |
| 2023 | $1,701 -11.9% | $106,975 +36.9% |
| 2022 | $1,930 | $78,125 |
| 2021 | $1,930 | $78,125 |
| 2020 | $1,930 | $78,125 |
| 2019 | $1,930 +26% | $78,125 +26% |
| 2018 | $1,531 +2.1% | $62,000 |
| 2017 | $1,500 | $62,000 |
| 2016 | $1,500 +12.5% | $62,000 |
| 2015 | $1,333 | $62,000 |
| 2014 | -- | $62,000 -11.4% |
| 2013 | $1,504 | $69,975 |
| 2012 | $1,504 -0.1% | $69,975 0% |
| 2011 | $1,505 +5.4% | $69,996 |
| 2010 | $1,428 | $69,996 |
| 2009 | -- | $69,996 +11.1% |
| 2008 | $1,405 | $62,997 |
| 2007 | $1,405 +2.3% | $62,997 |
| 2006 | $1,373 -10.3% | $62,997 |
| 2005 | $1,531 +40.5% | $62,997 +24.3% |
| 2004 | $1,090 | $50,685 |
| 2002 | $1,090 | $50,685 |
| 2001 | -- | $50,685 -75% |
| 2000 | -- | $202,741 |
Find assessor info on the county website
Neighborhood: 37803
Nearby homes
- $576,5003 bd3 ba1.9k sqft450 Timbercreek Dr, Maryville, TN 37803Off Market
- $548,600-- bd2 ba2.1k sqft460 Timbercreek Dr, Maryville, TN 37803Off Market
- $594,400-- bd2 ba2.3k sqft310 Fallen Oak Cir, Maryville, TN 37803Off Market
- $570,6003 bd2 ba2.1k sqft442 Timbercreek Dr, Maryville, TN 37803Off Market
- $515,0003 bd3 ba2.2k sqft464 Timbercreek Dr, Maryville, TN 37803Sold
- $516,300-- bd2 ba1.9k sqft306 Fallen Oak Cir, Maryville, TN 37803Off Market
- $548,400-- bd2 ba2.2k sqft455 Timbercreek Dr, Maryville, TN 37803Off Market
- $478,7003 bd2 ba1.9k sqft459 Timbercreek Dr, Maryville, TN 37803Off Market
Nearby schools
GreatSchools rating
- 6/10Fairview Elementary SchoolGrades: PK-5Distance: 1.6 mi
- 7/10Carpenters Middle SchoolGrades: 6-8Distance: 1.7 mi
- 7/10William Blount High SchoolGrades: 9-12Distance: 2.8 mi
Get a cash offer in 3 minutes
Find out how much your home could sell for in as little as 3 minutes with a no-obligation cash offer.
Estimated market value
$515,200
Get a cash offer in 3 minutes
Find out how much your home could sell for in as little as 3 minutes with a no-obligation cash offer.
Estimated market value
$515,200
- Tennessee
- Blount County
- Maryville
- 37803
- 456 Timbercreek Dr
Nearby cities
Nearby zip codes
Other Maryville Topics
