Nearly 4,400 sqft of North facing captivating design-forward living in Wendt Ranch, one of Danville's most desirable neighborhoods. The main level delivers a bedroom and full bath, two dining areas, living room, family room, mudroom, and an updated gourmet kitchen with stainless built-ins, and center island. All four upstairs bedrooms are true en suites with attached bathrooms, including an expansive primary retreat. One of them can serve as an attached in-law apartment offering its own bedroom, bath, kitchenette, and living space, providing multi-generational flexibility, a private workspace, or an entertainment wing that most homes at this price point simply do not have. Interiors are finished to a standard that eliminates the need for post-close renovation. Outside, a private courtyard and an entertaining backyard scaled for gatherings, not maintenance. Located within the Danville's SRV school district, with direct access to the greater Danville and Blackhawk communities. For buyers evaluating the 680 corridor at this price tier, this is the home that resets the comparison.
Sold for $2,500,000
$2,500,000
456 Vanessa Way, Danville, CA 94506
5beds
4,397sqft
Residential, Single Family Residence
Built in 2004
6,673 Square Feet Lot
$2,461,900 Zestimate®
$569/sqft
$7,920 Estimated rent
Home value
$2,461,900
$2.22M - $2.73M
$7,920/mo
Zestimate® history
Owner options
List your home for rent
$7,920/mo
Rent Zestimate®
Find your next renter with Zillow Rental Manager. Plus, with online applications, you can quickly screen prospective tenants – for free.
$7,920/mo
Rent Zestimate®
Refinance and save
$16,154/mo
Est. payment
Refinancing to a lower rate could help reduce your monthly payments and save thousands over the life of the loan.
$16,154/mo
Est. payment
Explore your selling options
Work with a Zillow partner agent
Leverage their expertise and Zillow's premium Showcase listings to get your home seen by more buyers.
Get startedList with your own agent
Get your home in front of millions of buyers by listing it on Zillow.
Learn how to do itSell it yourself
Take full control of how buyers see your home on Zillow by listing For Sale by Owner (FSBO).
List your homeWhat's special
Zillow last checked:
Listing updated:
Listed by:
Robert Song DRE #01495237 925-807-9907,
Compass
Bought with:
Fatemah Nikchehi, DRE #01703928
Exp Realty Of Northern California, Inc.
Source: Bay East AOR,MLS#: 41130508
Facts & features
Interior
Bedrooms & bathrooms
- Bedrooms: 5
- Bathrooms: 5
- Full bathrooms: 5
Rooms
- Room types: 1 Bedroom, 1 Bath, Main Entry, 4 Bedrooms, 4 Baths, Primary Bedrm Suite - 1, Dining Room, Family Room, Office, Dining Area, Eat-In Kitchen, Kitchen, Laundry, Living Room, Primary Bathroom, Primary Bedroom, Possible Guest
Bathroom
- Features: Shower Over Tub, Solid Surface, Stall Shower, Tile, Tub, Split Bath, Closet, Window
Kitchen
- Features: Stone Counters, Dishwasher, Eat-in Kitchen, Disposal, Gas Range/Cooktop, Kitchen Island, Microwave, Oven Built-in, Pantry, Refrigerator, Updated Kitchen
Heating
- Zoned
Cooling
- Central Air
Appliances
- Included: Dishwasher, Gas Range, Microwave, Oven, Refrigerator, Gas Water Heater
- Laundry: Hookups Only, Laundry Room
Features
- Formal Dining Room, In-Law Floorplan, Pantry, Updated Kitchen, Central Vacuum
- Flooring: Hardwood, Tile, Carpet
- Windows: Double Pane Windows, Window Coverings
- Number of fireplaces: 1
- Fireplace features: Family Room, Gas
Interior area
- Total structure area: 4,397
- Total interior livable area: 4,397 sqft
Property
Parking
- Total spaces: 3
- Parking features: Attached, Direct Access, Side Yard Access, Tandem, Garage Door Opener
- Garage spaces: 3
Features
- Levels: Two
- Stories: 2
- Patio & porch: Patio
- Pool features: None
- Fencing: Fenced
Lot
- Size: 6,673 Square Feet
- Features: Level, Back Yard, Front Yard, Side Yard
Details
- Parcel number: 2065300622
- Special conditions: Standard
Construction
Type & style
- Home type: SingleFamily
- Architectural style: Contemporary,Mediterranean
- Property subtype: Residential, Single Family Residence
Materials
- Stucco
- Foundation: Slab
- Roof: Tile
Condition
- Existing
- New construction: No
- Year built: 2004
Utilities & green energy
- Electric: No Solar
- Sewer: Public Sewer
- Water: Public
Community & HOA
Community
- Subdivision: Wendt Ranch
HOA
- Has HOA: Yes
- Amenities included: Greenbelt, Playground
- Services included: Management Fee, Reserve Fund, Maintenance Grounds
- HOA fee: $160 monthly
- HOA name: NOT LISTED
- HOA phone: 925-830-4848
Location
- Region: Danville
Financial & listing details
- Price per square foot: $569/sqft
- Tax assessed value: $2,368,045
- Annual tax amount: $33,893
- Price range: $2.5M - $2.5M
- Date on market: 4/10/2026
- Listing agreement: Excl Right
- Listing terms: Cash,Conventional
Price history
| Date | Event | Price |
|---|---|---|
| 5/19/2026 | Sold | $2,500,000+0.2%$569/sqft |
Source:  Bay East AOR #41130508 Report a problem Bay East AOR #41130508 Report a problem | ||
| 4/20/2026 | Pending sale | $2,495,000$567/sqft |
Source: Bay East AOR #41130508 Report a problem | ||
| 4/10/2026 | Listed for sale | $2,495,000-9.2%$567/sqft |
Source: Bay East AOR #41130508 Report a problem | ||
| 4/10/2026 | Listing removed | $2,749,000$625/sqft |
Source: Bay East AOR #41129221 Report a problem | ||
| 4/1/2026 | Listed for sale | $2,749,000+79.8%$625/sqft |
Source: Bay East AOR #41129221 Report a problem | ||
| 5/21/2020 | Sold | $1,529,000-1%$348/sqft |
Source: CCAR #40895522 Report a problem | ||
| 4/4/2020 | Pending sale | $1,545,000$351/sqft |
Source: Golden Gate Sotheby's International Realty #40895522 Report a problem | ||
| 2/14/2020 | Listed for sale | $1,545,000+37.3%$351/sqft |
Source: Golden Gate Sotheby's Int'l Re #40895522 Report a problem | ||
| 5/24/2005 | Sold | $1,125,000$256/sqft |
Source: Public Record Report a problem | ||
Public tax history
| Year | Property taxes | Tax assessment |
|---|---|---|
| 2025 | $33,893 +74.5% | $2,368,045 +44.4% |
| 2024 | $19,428 +1.5% | $1,639,394 +2% |
| 2023 | $19,147 +2.9% | $1,607,250 +2% |
| 2022 | $18,614 -0.3% | $1,575,736 +2% |
| 2021 | $18,671 +8.4% | $1,544,840 +7.7% |
| 2020 | $17,222 +1.2% | $1,433,740 +2% |
| 2019 | $17,024 +3.9% | $1,405,628 +2% |
| 2018 | $16,384 +3.8% | $1,378,068 +2% |
| 2017 | $15,784 +3.9% | $1,351,048 +4.8% |
| 2016 | $15,197 +7.3% | $1,289,000 +5.5% |
| 2015 | $14,161 | $1,222,000 +4.1% |
| 2014 | $14,161 | $1,173,500 +13.6% |
| 2013 | -- | $1,033,000 +11.1% |
| 2012 | -- | $930,000 |
| 2011 | -- | $930,000 |
| 2010 | -- | $930,000 -14.6% |
| 2009 | -- | $1,089,000 -8.8% |
| 2008 | -- | $1,193,751 +2% |
| 2007 | -- | $1,170,345 +2% |
| 2006 | -- | $1,147,398 +218.1% |
| 2005 | -- | $360,664 +103.8% |
| 2004 | -- | $176,984 +97.9% |
| 2003 | -- | $89,425 |
Find assessor info on the county website
Neighborhood: 94506
Nearby homes
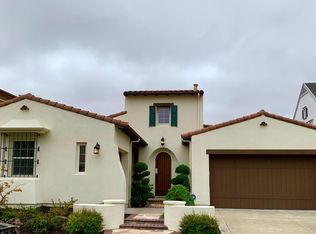
- $1,755,1004 bd3 ba2.4k sqft450 Vanessa Way, Danville, CA 94506Off Market
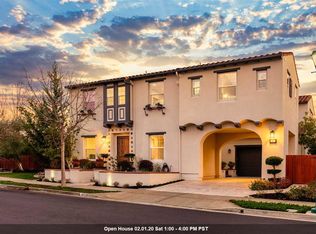
- $2,669,8004 bd5 ba4.3k sqft462 Vanessa Way, Danville, CA 94506Off Market
- $2,510,7005 bd5 ba4.8k sqft339 Monte Albers Way, Danville, CA 94506Off Market
- $1,435,5774 bd4 ba3.3k sqft333 Monte Albers Way, Danville, CA 94506Off Market
- $2,255,0005 bd5 ba4.3k sqft444 Vanessa Way, Danville, CA 94506Off Market
- $2,013,2006 bd5 ba4.5k sqft1954 Casablanca St, Danville, CA 94506Off Market
- $1,540,1235 bd5 ba4.5k sqft1942 Casablanca St, Danville, CA 94506Off Market
- $2,326,8004 bd4 ba4k sqft327 Monte Albers Way, Danville, CA 94506Off Market
Nearby schools
GreatSchools rating
- 10/10Creekside Elementary SchoolGrades: K-5Distance: 0.4 mi
- 9/10Diablo Vista Middle SchoolGrades: 6-8Distance: 0.6 mi
- 10/10Monte Vista High SchoolGrades: 9-12Distance: 6.1 mi
Schools provided by the listing agent
- District: San Ramon Valley (925) 552-5500
Source: Bay East AOR. This data may not be complete. We recommend contacting the local school district to confirm school assignments for this home.
Get a cash offer in 3 minutes
Find out how much your home could sell for in as little as 3 minutes with a no-obligation cash offer.
Estimated market value
$2,461,900
Get a cash offer in 3 minutes
Find out how much your home could sell for in as little as 3 minutes with a no-obligation cash offer.
Estimated market value
$2,461,900
- California
- Contra Costa County
- Danville
- 94506
- 456 Vanessa Way
Nearby cities
Nearby zip codes
Other Danville Topics
