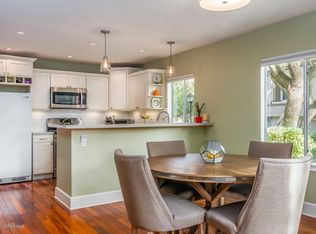
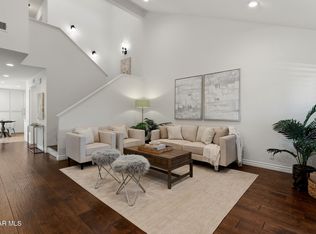
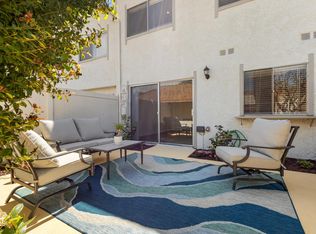
Situated in the desirable Hidden Canyon community of Thousand Oaks, 456 Via Colinas presents an exceptional opportunity for first-time home buyers to own a 3-bedroom, 2.5-bathroom townhome offering approximately 1,435 square feet in one of Ventura County's most well-connected areas near Westlake Village. The townhome is situated overlooking the pool area with hill views, and no homes across or behind, creating additional privacy. This light-filled home with high ceilings in the living room features a private interior atrium, bringing natural brightness and a seamless indoor-outdoor feel into the center of the space; perfect for a morning coffee, small garden, or quiet retreat. The functional layout includes an open living and dining area, a spacious primary en-suite, and well-sized bedrooms ideal for remote work, guests, or flexible living. The kitchen includes slag granite counters and the full complement of stainless appliances. Located within the highly regarded Conejo Valley Unified School District, the home offers access to top-rated schools, adding long-term value and appeal. Just minutes from Gelson's, Sprouts, boutique fitness studios, yoga, shopping centers, and popular dining in Thousand Oaks and Westlake Village, this location delivers unmatched convenience. This is your chance to access high-quality services and a premium lifestyle at a first-time buyer price point, combining comfort, location, and long-term upside in a competitive market.
Under contract
Listed by: Sun Coast R. E.Downtown • Nathan Bonsignore • Contact: (805) 824-7236
Price cut: $21K (7/8)
$699,000
456 Via Colinas, Thousand Oaks, CA 91362
3beds
1,435sqft
Townhouse
Built in 1986
1,435 Square Feet Lot
$691,500 Zestimate®
$487/sqft
$562/mo HOA
What's special
Spacious primary en-suite
- 129 days
- 549
- 16
Zillow last checked:
Listing updated:
Listed by:
Nathan Bonsignore DRE #02239995 (805)824-7236,
Sun Coast R. E.Downtown,
Conner Armstrong DRE #02102785 805-415-7790,
Sun Coast R. E.Downtown
Source: CRMLS,MLS#: V1-35843 Originating MLS: California Regional MLS (Ventura & Pasadena-Foothills AORs)
Originating MLS: California Regional MLS (Ventura & Pasadena-Foothills AORs)Facts & features
Interior
Bedrooms & bathrooms
- Bedrooms: 3
- Bathrooms: 3
- Full bathrooms: 2
- 1/2 bathrooms: 1
- Main level bathrooms: 1
Rooms
- Room types: Atrium, Bedroom, Entry/Foyer, Family Room, Kitchen, Laundry, Living Room, Primary Bathroom, Primary Bedroom, Dining Room
Bedroom
- Features: All Bedrooms Up
Bathroom
- Features: Bathroom Exhaust Fan, Bathtub, Closet, Granite Counters, Tub Shower, Vanity
Kitchen
- Features: Granite Counters
Heating
- Central
Cooling
- Central Air
Appliances
- Included: Dishwasher, Refrigerator, Vented Exhaust Fan, Water Heater
- Laundry: In Garage
Features
- Breakfast Bar, Built-in Features, Ceiling Fan(s), Separate/Formal Dining Room, Granite Counters, High Ceilings, Recessed Lighting, All Bedrooms Up, Atrium
- Flooring: Vinyl
- Windows: Atrium, Custom Covering(s)
- Has fireplace: Yes
- Fireplace features: Living Room
- Common walls with other units/homes: 2+ Common Walls,No One Above,No One Below
Interior area
- Total interior livable area: 1,435 sqft
- Finished area below ground: 0
Property
Parking
- Total spaces: 2
- Parking features: Garage, Garage Faces Rear, Unassigned
- Attached garage spaces: 2
Features
- Levels: Two
- Stories: 2
- Entry location: Walking path
- Patio & porch: Concrete, Enclosed, Stone
- Has private pool: Yes
- Pool features: Community, Association
- Has spa: Yes
- Spa features: Association, Community
- Fencing: Wood
- Has view: Yes
- View description: Hills
Lot
- Size: 1,435 Square Feet
- Features: 0-1 Unit/Acre, Front Yard
Details
- Parcel number: 6890210185
- Zoning: RPD1.5
- Special conditions: Trust
Construction
Type & style
- Home type: Townhouse
- Architectural style: Cottage
- Property subtype: Townhouse
- Attached to another structure: Yes
Materials
- Stucco, Wood Siding
- Foundation: Slab
- Roof: Tile
Condition
- Updated/Remodeled
- New construction: No
- Year built: 1986
Utilities & green energy
- Electric: 220 Volts in Garage
- Sewer: Public Sewer
- Water: Public
- Utilities for property: Cable Available, Electricity Connected, Natural Gas Available, Sewer Connected, Water Connected
Community & HOA
Community
- Features: Curbs, Foothills, Storm Drain(s), Street Lights, Sidewalks, Pool
- Security: Carbon Monoxide Detector(s), Fire Detection System, Fire Sprinkler System, Smoke Detector(s)
- Subdivision: Hidden Canyon-760
HOA
- Has HOA: Yes
- Amenities included: Management, Pool, Pet Restrictions, Spa/Hot Tub
- HOA fee: $562 monthly
- HOA name: Hidden Canyon/Powerstone Property Mgmt
- HOA phone: 805-413-1170
Location
- Region: Thousand Oaks
Financial & listing details
- Price per square foot: $487/sqft
- Date on market: 4/16/2026
- Cumulative days on market: 129 days
- Listing terms: Cash,Conventional
- Exclusions: See exclusions list in MLS documents
- Road surface type: Paved
Estimated market value
$691,500
$657,000 - $726,000
$4,322/mo
Price history
| Date | Event | Price |
|---|---|---|
| 8/29/2026 | Contingent | $699,000$487/sqft |
Source:  CRMLS #V1-35843 Report a problem CRMLS #V1-35843 Report a problem | ||
| 7/21/2026 | Listed for sale | $699,000$487/sqft |
Source: CRMLS #V1-35843 Report a problem | ||
| 7/12/2026 | Pending sale | $699,000$487/sqft |
Source: CRMLS #V1-35843 Report a problem | ||
| 7/8/2026 | Price change | $699,000-2.9%$487/sqft |
Source: CRMLS #V1-35843 Report a problem | ||
| 6/20/2026 | Listed for sale | $720,000-2%$502/sqft |
Source: CRMLS #V1-35843 Report a problem | ||
| 5/26/2026 | Contingent | $735,000$512/sqft |
Source: CRMLS #V1-35843 Report a problem | ||
| 4/16/2026 | Listed for sale | $735,000+21.5%$512/sqft |
Source: CRMLS #V1-35843 Report a problem | ||
| 11/13/2020 | Sold | $605,000$422/sqft |
Source:  CSMAOR #220010156 Report a problem CSMAOR #220010156 Report a problem | ||
Public tax history
Tax history is unavailable.
Monthly payment
Est. payment
Payment breakdown
Explore the cost of this home by adjusting the details. Changes won't be saved.Climate risks
Neighborhood: 91362
- $694,0003 bd3 ba1.3k sqft452 Via Colinas, Thousand Oaks, CA 91362Off Market
- $727,0003 bd3 ba1.3k sqft452 N Via Colinas, Westlake Village, CA 91362Off Market

- $679,1002 bd3 ba1.2k sqft450 N Via Colinas, Westlake Village, CA 91362Off Market

- $679,0002 bd3 ba1.2k sqft450 Via Colinas, Thousand Oaks, CA 91362For Sale
Similar homes
- $699,9003 bd3 ba1.4k sqft272 Green Moor Pl, Thousand Oaks, CA 91361For Sale
 MLS ID #V1-35714, Jack Stevenson, Realty ONE Group Summit. CRMLS
 - $650,0002 bd3 ba1.3k sqft110 Jeranios Ct, Thousand Oaks, CA 91362For Sale
 MLS ID #SR26091357, Ryan Pringle, Keller Williams Realty World Class. CRMLS
 - $789,0003 bd3 ba1.5k sqft1572 Silver Shadow Dr, Thousand Oaks, CA 91320For Sale
 MLS ID #26845815, Maura Kaplan DRE # 02209567, Compass. CLAW
 - $799,0003 bd3 ba1.5k sqft26206 Alizia Canyon Dr, Calabasas, CA 91302For Sale
 MLS ID #26857209, Dennis Adelpour DRE # 01773733, Berkshire Hathaway HomeServices California Properties. CLAW
Local buyer's agents are ready to help
