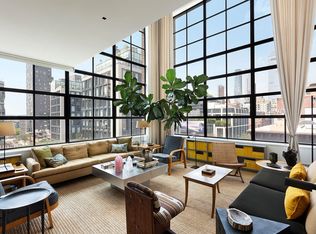
A top-floor fully renovated penthouse with almost 3,000sf of interior plus 2,000sf exterior living space that combines both City & Country living in one. This pristine, published penthouse in the heart of the West Chelsea Gallery District has been extraordinarily renovated and re-imagined as the ultimate glamorous showstopper, an elegant sanctuary of sophistication wrapped in brick and true divided-light steel windows that offer superb light and panoramic views over West Chelsea, Hudson Yards and Midtown Manhattan. This 10th and 11th-floor duplex home (with elevator access on both levels) is architect/developer Cary Tamarkin's masterpiece, a contemporary take on the traditional West Chelsea architectural gems, with interior design by Frances D'Haene. With multiple exposures, an entry with exquisitely milled custom closets leads to the magnificent double-height living room boasting nearly 20-foot ceilings, that bathe the room in light all day long. Dramatic walls offer space for extraordinary large-scale artworks. A sleek 6-foot gas fireplace provides an element of intimacy amongst the grandeur. At the northern end of this floor, a sleek kitchen & dining room with a wrap balcony perfect for your morning coffee 'moment' provide the perfect setting for both formal & casual dining, with the glamorous nightlights of Hudson Yards impressive skyline as your backdrop. The kitchen is outfitted with custom painted Baltic birch kitchen cabinetry with a large pantry, white Corian countertops with a fully integrated sink, Vola fixtures, and appliances by Sub Zero and Miele. A media room/home office/3rd bedroom suite leads off the living room, past a splendidly outfitted, and illuminated Corian wet bar with a built-in refrigerator and icemaker. At the foot of the stairway is a slatted wood & smoked mirror paneled powder room that is certain to impress your guests. Upstairs you will find the Owner's Suite perched in its own private peninsula separated from all other bedrooms and living areas. This suite boasts equally impressive views and light with its own private balcony. The ensuite bathroom has been custom-crafted with poured-in-place concrete and Vola fixtures. While the finishes are superb, including a freestanding Boffi soaking tub, it's the natural light that makes starting the day hear a wonderful experience. Walls of custom-fitted closets are expertly engineered for maximum storage. At the opposite end of this floor, a mezzanine hallway connects you to an additional bedroom suite that is accessed past twin, full-sized washer/dryers. Ducted, zoned central air-conditioning, 10" wide plank white oak flooring, and a sophisticated Control4 system feature throughout. While the interior space is incredible, the enormous rooftop terrace is truly a sight to behold with its own private heated swimming pool, outdoor shower & bathroom, a trellised dining area with a full kitchen and an abundance of seating that boast views of Midtown, West Chelsea, Hudson Yards, Statue of Liberty, the Highline Park, and truly memorable sunsets. There is no other rooftop quite like this anywhere, and it delivers real outdoor living rooms and acts as a private amenity that could act as a Hampton's escape.without the traffic!
This property is off market, which means it's not currently listed for sale or rent on Zillow. This may be different from what's available on other websites or public sources.