Skip main navigation
Sold
  • Price Unknown

    456 W 70th Ter, Kansas City, MO 64113

    3beds
    2,460sqft
    Single Family Residence
    Built in 1927
    10,337 Square Feet Lot
    $615,400 Zestimate®
    $--/sqft
    $3,253 Estimated rent

    Home value

    $615,400

    $554,000 - $683,000

    $3,253/mo

    Zestimate® history
    Loading
    Loading...

    Owner options

    List your home for rent

    $3,253/mo

    Rent Zestimate®

    Find your next renter with Zillow Rental Manager. Plus, with online applications, you can quickly screen prospective tenants – for free.

    Learn more

    $3,253/mo

    Rent Zestimate®

    Refinance and save

    $631/mo

    Est. payment

    Refinancing to a lower rate could help reduce your monthly payments and save thousands over the life of the loan.

    See today's rates

    $631/mo

    Est. payment

    Explore your selling options

    Work with a Zillow partner agent

    Leverage their expertise and Zillow's premium Showcase listings to get your home seen by more buyers.

    Get started

    List with your own agent

    Get your home in front of millions of buyers by listing it on Zillow.

    Learn how to do it

    Sell it yourself

    Take full control of how buyers see your home on Zillow by listing For Sale by Owner (FSBO).

    List your home

    What's special

    Finished basement spaceFormal diningStately homeBeautiful staircaseBrand new hvacNewly refinished hardwood floorsModern updates
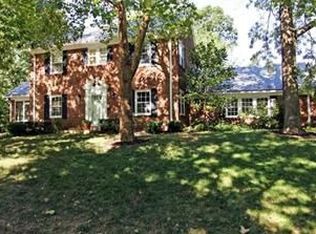
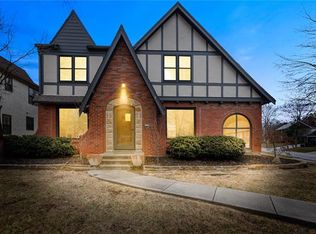
    Welcome home to this spacious corner lot in the sought after Romanelli Gardens neighborhood! Nestled in between the Brookside-Waldo area, this stately home combines timeless elegance with modern updates, offering a lifestyle of convenience to restaurants and shopping. From the moment you step through the grand entrance, you'll be captivated by the unique charm and intricate architectural details that include a beautiful staircase, newly refinished hardwood floors, all new lighting fixtures and interior + exterior paint. Brand New HVAC installed for the upstairs, Brand new driveway just poured to the detached 2 car garage! The extra eat-in breakfast area could be a main dining table and the formal dining could convert to an extra living room space that opens to the kitchen. Main level laundry and a finished basement space are the finishing touches you wont want to miss! Call agent for details and viewing!

    Zillow last checked:

    Listing updated:

    Listing Provided by:

    Chrissy Frazier 816-518-4181,

    Chartwell Realty LLC

    Bought with:

    Faith Connelly, 00247624

    ReeceNichols - Country Club Plaza

    Source: Heartland MLS as distributed by MLS GRID,MLS#: 2520791MLS Logo

    Facts & features

    Interior

    Bedrooms & bathrooms
    • Bedrooms: 3
    • Bathrooms: 3
    • Full bathrooms: 2
    • 1/2 bathrooms: 1
    Primary bedroom
    • Features: Ceiling Fan(s), Shower Only
    • Level: Second
    • Area: 238 Square Feet
    • Dimensions: 17 x 14
    Bedroom 2
    • Features: Ceiling Fan(s)
    • Level: Second
    • Area: 182 Square Feet
    • Dimensions: 14 x 13
    Bedroom 3
    • Level: Second
    • Area: 156 Square Feet
    • Dimensions: 13 x 12
    Breakfast room
    • Level: First
    • Area: 96 Square Feet
    • Dimensions: 12 x 8
    Dining room
    • Features: Built-in Features
    • Level: First
    • Area: 210 Square Feet
    • Dimensions: 15 x 14
    Enclosed porch
    • Level: First
    • Area: 80 Square Feet
    • Dimensions: 10 x 8
    Kitchen
    • Features: Granite Counters, Kitchen Island
    • Level: First
    • Area: 90 Square Feet
    • Dimensions: 10 x 9
    Laundry
    • Level: First
    Living room
    • Level: First
    • Area: 336 Square Feet
    • Dimensions: 24 x 14
    Heating
    • Forced Air
    Cooling
    • Electric, Zoned
    Appliances
    • Included: Cooktop, Dishwasher, Disposal, Refrigerator, Built-In Oven
    • Laundry: Main Level, Off The Kitchen
    Features
    • Ceiling Fan(s), Kitchen Island, Painted Cabinets, Walk-In Closet(s)
    • Flooring: Carpet, Wood
    • Windows: Thermal Windows
    • Basement: Finished,Full,Interior Entry,Stone/Rock
    • Number of fireplaces: 1
    • Fireplace features: Living Room
    Interior area
    • Total structure area: 2,460
    • Total interior livable area: 2,460 sqft
    • Finished area above ground: 2,060
    • Finished area below ground: 400

    Property

    Parking
    • Total spaces: 2
    • Parking features: Detached
    • Garage spaces: 2
    Features
    • Patio & porch: Screened
    • Fencing: Wood
    Lot
    • Size: 10,337 sqft
    • Dimensions: 133 x 81
    • Features: City Lot, Corner Lot
    Details
    • Parcel number: 47410241500000000

    Construction

    Type & style
    • Home type: SingleFamily
    • Architectural style: Spanish
    • Property subtype: Single Family Residence
    Materials
    • Stucco & Frame
    • Roof: Tile
    Condition
    • Year built: 1927

    Utilities & green energy

    • Sewer: Public Sewer
    • Water: City/Public - Verify

    Community & neighborhood

    Location
    • Region: Kansas City
    • Subdivision: Romanelli Gardens

    HOA & financial

    HOA
    • Has HOA: Yes
    • HOA fee: $631 annually
    • Services included: No Amenities

    Other

    Other facts
    • Listing terms: Cash,Conventional,FHA,VA Loan
    • Ownership: Investor
    • Road surface type: Paved

    Price history

    DateEventPrice
    12/20/2024Sold--
    Source: Heartland MLS as distributed by MLS GRID #2520791 Report a problem
    11/23/2024Contingent$585,000$238/sqft
    Source: Heartland MLS as distributed by MLS GRID #2520791 Report a problem
    11/21/2024Listed for sale$585,000+25.8%$238/sqft
    Source: Heartland MLS as distributed by MLS GRID #2520791 Report a problem
    4/26/2022Listing removed--
    Source: Heartland MLS as distributed by MLS GRID #2368230 Report a problem
    3/19/2022Pending sale$465,000$189/sqft
    Source: Heartland MLS as distributed by MLS GRID #2368230 Report a problem
    3/4/2022Listed for sale$465,000+19.2%$189/sqft
    Source: Heartland MLS as distributed by MLS GRID #2368230 Report a problem
    5/11/2015Listing removed$390,000$159/sqft
    Source: Gadwood Group Realty Company #1919700 Report a problem
    4/15/2015Price change$390,000-2.5%$159/sqft
    Source: Gadwood Group Realty Company #1919700 Report a problem
    3/10/2015Price change$399,950-2.2%$163/sqft
    Source: Gadwood Group Realty Company, Inc. #1919700 Report a problem
    1/28/2015Listed for sale$409,000+36.3%$166/sqft
    Source: Gadwood Group Realty Company, Inc. #1919700 Report a problem
    10/22/2014Sold--
    Source: Heartland MLS as distributed by MLS GRID #1906867 Report a problem
    9/30/2014Listed for sale$300,000$122/sqft
    Source: REMAX State Line Real Estate Inc. #1906867 Report a problem

    Public tax history

    YearProperty taxesTax assessment
    2025$7,335 -12%$87,444 -17.2%
    2024$8,338 +1%$105,640
    2023$8,259 +51.8%$105,640 +59.8%
    2022$5,439 +0.3%$66,120
    2021$5,420 +5.7%$66,120 +7.1%
    2020$5,126 -17.8%$61,750 -19.5%
    2019$6,236 $76,718 +45.5%
    2018$6,236 +42.6%$52,717
    2017$4,373 +18.3%$52,717 +13.9%
    2016$3,698 +1.4%$46,293 +2%
    2014$3,647 -10.6%$45,385 -15%
    2013$4,078 +0.5%$53,395 +8%
    2012$4,059 +0.1%$49,430
    2011$4,055 +0.8%$49,430
    2010$4,021 -3.5%$49,430
    2009$4,169 +0.5%$49,430 -4%
    2008$4,149 -0.9%$51,490
    2007$4,187 +0%$51,490
    2006$4,186 +57.5%$51,490
    2005$2,657 +0.1%$51,490 +58%
    2004$2,655 +14.3%$32,596
    2003$2,323 +0.2%$32,596 +15%
    2002$2,317 +11.7%$28,344
    2001$2,074 $28,344

    Find assessor info on the county website

    Neighborhood: Armour Fields

    Nearby schools

    GreatSchools rating
    Schools provided by the listing agent
    • Elementary: Hale Cook
    • Middle: Central
    • High: Southeast

    Source: Heartland MLS as distributed by MLS GRID. This data may not be complete. We recommend contacting the local school district to confirm school assignments for this home.

    Get a cash offer in 3 minutes
    Find out how much your home could sell for in as little as 3 minutes with a no-obligation cash offer.
    Estimated market value
    $615,400
    Get a cash offer in 3 minutes
    Find out how much your home could sell for in as little as 3 minutes with a no-obligation cash offer.
    Estimated market value
    $615,400