Welcome home to this beautifully updated 1986 gem, situated on the Pueblo West Golf Course w/ breathtaking tee-box & distant mountain views—w/ no HOA! A charming horseshoe driveway, 2-car garage, & an inviting front courtyard set the tone for this thoughtfully designed retreat. Enter inside to discover an open floor plan accented w/ brand-new LVP flooring, skylights, & a cozy stone wood-burning fireplace that instantly warms the space. The dream kitchen shines w/ leathered granite countertops, a generously sized island, soft-close cabinetry, sleek modern pulls, stainless steel appliances, & brilliant new lighting—every detail curated for culinary creativity. The elegant dining area, enhanced by large bay windows & sliding doors, seamlessly flows to a newly poured, partially covered patio. Imagine enjoying a relaxing evening watching the mountains, fire pots glowing, or entertaining guests in a backyard oasis; complete w/ 2 charming she-sheds & a convenient sprinkler system. Retreat to the spacious primary suite featuring a private walkout w/ continued views & a luxuriously updated en-suite bath. A versatile flex room behind tasteful French doors offers the perfect space for an easily converted 3rd bedroom, home office, or den. Additional upgrades include brand-new windows w/ stylish treatments, updated bathrooms boasting quartz countertops & tasteful tile, plus a revamped mechanical room w/ ample storage, granite countertops, & utility sink. Discover your dream retreat today!
Sold
$450,000
456 W Archer Dr, Pueblo West, CO 81007
2beds
1,738sqft
Single Family Residence
Built in 1986
0.34 Acres Lot
$438,000 Zestimate®
$259/sqft
$2,055 Estimated rent
Home value
$438,000
$394,000 - $486,000
$2,055/mo
Zestimate® history
Owner options
List your home for rent
$2,055/mo
Rent Zestimate®
Find your next renter with Zillow Rental Manager. Plus, with online applications, you can quickly screen prospective tenants – for free.
$2,055/mo
Rent Zestimate®
Refinance and save
$2,651/mo
Est. payment
Refinancing to a lower rate could help reduce your monthly payments and save thousands over the life of the loan.
$2,651/mo
Est. payment
Explore your selling options
Work with a Zillow partner agent
Leverage their expertise and Zillow's premium Showcase listings to get your home seen by more buyers.
Get startedList with your own agent
Get your home in front of millions of buyers by listing it on Zillow.
Learn how to do itSell it yourself
Take full control of how buyers see your home on Zillow by listing For Sale by Owner (FSBO).
List your homeWhat's special
Utility sinkPueblo west golf courseHorseshoe drivewayBackyard oasisSleek modern pullsAmple storagePrivate walkout
Zillow last checked:
Listing updated:
Listed by:
Eric Estrada 719-722-0009,
Keller Williams Clients Choice
Bought with:
Eric Estrada, ER100048439
Keller Williams Clients Choice
Source: PAR,MLS#: 230812
Facts & features
Interior
Bedrooms & bathrooms
- Bedrooms: 2
- Bathrooms: 2
- Full bathrooms: 2
- Main level bedrooms: 2
Primary bedroom
- Level: Main
- Area: 204.13
- Dimensions: 17.75 x 11.5
Bedroom 2
- Level: Main
- Area: 149.06
- Dimensions: 11.25 x 13.25
Dining room
- Level: Main
- Area: 139
- Dimensions: 12 x 11.58
Kitchen
- Level: Main
- Area: 118
- Dimensions: 12 x 9.83
Living room
- Level: Main
- Area: 306.19
- Dimensions: 17.75 x 17.25
Features
- New Paint, Ceiling Fan(s), Vaulted Ceiling(s), Walk-In Closet(s), Walk-in Shower, Granite Counters, Hard Surface Counter Top
- Flooring: New Floor Coverings
- Windows: Window Coverings
- Basement: Crawl Space
- Number of fireplaces: 1
Interior area
- Total structure area: 1,738
- Total interior livable area: 1,738 sqft
Property
Parking
- Total spaces: 2
- Parking features: 2 Car Garage Attached, Garage Door Opener
- Attached garage spaces: 2
Features
- Patio & porch: Patio-Covered-Front
- Exterior features: Courtyard
- Fencing: Metal Fence-Rear
- Has view: Yes
- View description: Mountain(s)
Lot
- Size: 0.34 Acres
- Dimensions: 150 x 100
- Features: On Golf Course, Sprinkler System-Rear
Details
- Additional structures: Shed(s)
- Parcel number: 0610409004
- Zoning: R-1
- Special conditions: Standard
Construction
Type & style
- Home type: SingleFamily
- Architectural style: Ranch
- Property subtype: Single Family Residence
Condition
- Year built: 1986
Utilities & green energy
Green energy
- Water conservation: Water-Smart Landscaping
Community & HOA
Community
- Subdivision: Pueblo West Golf Course
Location
- Region: Pueblo West
Financial & listing details
- Price per square foot: $259/sqft
- Tax assessed value: $365,918
- Annual tax amount: $1,869
- Date on market: 3/21/2025
- Road surface type: Paved
Price history
| Date | Event | Price |
|---|---|---|
| 6/2/2025 | Sold | $450,000-1.1%$259/sqft |
Source:  PAR #230812 Report a problem PAR #230812 Report a problem | ||
| 4/24/2025 | Contingent | $455,000$262/sqft |
Source:  elevateMLS #9661668 Report a problem elevateMLS #9661668 Report a problem | ||
| 4/24/2025 | Pending sale | $455,000$262/sqft |
Source:  REcolorado as distributed by MLS GRID #3308843 Report a problem REcolorado as distributed by MLS GRID #3308843 Report a problem | ||
| 3/21/2025 | Listed for sale | $455,000-2.2%$262/sqft |
Source: PAR #230812 Report a problem | ||
| 3/16/2025 | Listing removed | -- |
Source: Owner Report a problem | ||
| 2/3/2025 | Listed for sale | $465,000+93.8%$268/sqft |
Source: Owner Report a problem | ||
| 7/10/2023 | Sold | $240,000$138/sqft |
Source: Public Record Report a problem | ||
Public tax history
| Year | Property taxes | Tax assessment |
|---|---|---|
| 2025 | $1,869 -1.2% | $22,870 +1.1% |
| 2024 | $1,893 +9.9% | $22,620 -1% |
| 2023 | $1,723 -2.5% | $22,840 +31.3% |
| 2022 | $1,767 +9.8% | $17,400 -2.8% |
| 2021 | $1,610 +0.3% | $17,900 +10% |
| 2020 | $1,605 +9.1% | $16,273 +10.5% |
| 2018 | $1,472 | $14,724 |
| 2017 | $1,472 +106.7% | $14,724 +2.4% |
| 2016 | $712 | $14,372 |
| 2015 | $712 +1.9% | $14,372 +1.4% |
| 2014 | $699 -50.7% | $14,179 |
| 2013 | $1,416 -4% | $14,179 -0.9% |
| 2012 | $1,475 | $14,307 |
| 2011 | $1,475 -0.8% | $14,307 -4% |
| 2010 | $1,488 +104.4% | $14,899 0% |
| 2009 | $728 -1.5% | $14,900 +2.3% |
| 2008 | $739 +1.9% | $14,570 |
| 2007 | $725 -48% | $14,570 +9.1% |
| 2006 | $1,394 -0.3% | $13,350 +7.4% |
| 2005 | $1,399 +1.6% | $12,430 |
| 2004 | $1,377 +90.9% | $12,430 -1% |
| 2003 | $721 -46.5% | $12,550 -7.4% |
| 2002 | $1,348 +0.6% | $13,550 +1.7% |
| 2001 | $1,340 | $13,320 |
Find assessor info on the county website
Neighborhood: Pueblo West
Nearby homes
- $417,6003 bd2 ba2k sqft460 W Archer Dr, Pueblo West, CO 81007Off Market
- $600,9005 bd3 ba3.8k sqft452 W Archer Dr, Pueblo West, CO 81007Off Market
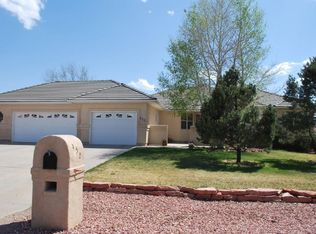
- $375,7003 bd2 ba2.2k sqft468 W Archer Dr, Pueblo West, CO 81007Off Market
- $532,0002 bd3 ba1.9k sqft448 W Archer Dr, Pueblo West, CO 81007Off Market
- $419,7003 bd2 ba4k sqft438 S Boros Dr, Pueblo West, CO 81007Off Market
- $492,2006 bd3 ba4.1k sqft453 W Archer Dr, Pueblo West, CO 81007Off Market
- $423,2003 bd3 ba1.8k sqft465 W Archer Dr, Pueblo West, CO 81007Off Market
- $485,7003 bd3 ba1.9k sqft476 W Archer Dr, Pueblo West, CO 81007Off Market
Nearby schools
GreatSchools rating
- 7/10Sierra Vista Elementary SchoolGrades: PK-5Distance: 0.5 mi
- 6/10Sky View Middle SchoolGrades: 6-8Distance: 1.6 mi
- 7/10Pueblo West High SchoolGrades: 9-12Distance: 0.9 mi
Schools provided by the listing agent
- District: 70
Source: PAR. This data may not be complete. We recommend contacting the local school district to confirm school assignments for this home.


Get pre-qualified for a loan
At Zillow Home Loans, we can pre-qualify you in as little as 5 minutes with no impact to your credit score.An equal housing lender. NMLS #10287.
Sell for more on Zillow
Get a Zillow Showcase℠ listing at no additional cost and you could sell for .
$438,000
2% more
+$8,760
With Zillow Showcase(estimated)
$446,760
- Colorado
- Pueblo County
- Pueblo
- 81007
- Pueblo West
- 456 W Archer Dr
Nearby cities
Nearby neighborhoods
Nearby zip codes
Other Pueblo Topics
