This beautifully renovated townhome style Condominium offers exceptional value, with a monthly condo fee of just $379, which includes water and gas. Nestled in a peaceful community, the property features gas cooking and heating, along with the convenience of two assigned parking spaces (both #'s 456). The home showcases luxurious updates, including stunning $75K hand-crafted mirrored wall and mirrored crown accents that add a unique touch of elegance. The brand-new kitchen boasts new appliances, under-cabinet lighting, new cabinets, and stylish Luxury Vinyl Plank (LVP) flooring, which extends throughout the living and dining areas, all bedrooms, and the basement. The spacious primary suite includes a massive walk-in closet with additional storage, a mirrored wall, and a beautifully upgraded en-suite with new LVP flooring, a vanity, and a tub/shower combo. Two additional bedrooms feature closets with six-panel doors and share a full newly renovated hall bath with a pedestal sink and new toilet. The fully finished basement offers even more living space, with new LVP flooring, a recreation room, a small bonus room with a mirrored closet door, and a brand-new washer/dryer and laundry sink. Additional updates include new drywall and a stylish French-style door. Outside, the fenced backyard with gated access backs to a common area, perfect for relaxation or entertaining. A brand-new roof with new siding shingles have been installed, and the exterior features a freshly painted wood façade. Located in the heart of Gaithersburg, the community offers easy access to shopping, dining, and entertainment at nearby Downtown Crown and Rio Lakefront with an 18 screen movie theater. The community is also close to parks, schools, and major commuter routes like I270/370 & ICC200, making it perfect for convenience and recreation. Don’t miss the chance to own this charming property filled with modern conveniences and artistic flair—schedule your showing today! NOTE: Seller is willing to negotiate removal of mirrors for the right offer.
Sold for $410,000
$410,000
456 W Deer Park Rd #15A, Gaithersburg, MD 20877
3beds
2,036sqft
Townhouse
Built in 1971
-- sqft lot
$405,600 Zestimate®
$201/sqft
$2,960 Estimated rent
Home value
$405,600
$369,000 - $446,000
$2,960/mo
Zestimate® history
Owner options
List your home for rent
$2,960/mo
Rent Zestimate®
Find your next renter with Zillow Rental Manager. Plus, with online applications, you can quickly screen prospective tenants – for free.
$2,960/mo
Rent Zestimate®
Refinance and save
$2,543/mo
Est. payment
Refinancing to a lower rate could help reduce your monthly payments and save thousands over the life of the loan.
$2,543/mo
Est. payment
Explore your selling options
Work with a Zillow partner agent
Leverage their expertise and Zillow's premium Showcase listings to get your home seen by more buyers.
Get startedList with your own agent
Get your home in front of millions of buyers by listing it on Zillow.
Learn how to do itSell it yourself
Take full control of how buyers see your home on Zillow by listing For Sale by Owner (FSBO).
List your homeWhat's special
Additional storageMassive walk-in closetNewly renovated hall bathLuxurious updatesGated accessFenced backyardBrand-new kitchen
Zillow last checked:
Listing updated:
Listed by:
Bryan Kerrigan 301-525-7453,
Redfin Corp
Bought with:
Ben Zhuang, 664296
Samson Properties
Source: Bright MLS,MLS#: MDMC2156536
Facts & features
Interior
Bedrooms & bathrooms
- Bedrooms: 3
- Bathrooms: 3
- Full bathrooms: 2
- 1/2 bathrooms: 1
- Main level bathrooms: 1
Rooms
- Room types: Living Room, Dining Room, Primary Bedroom, Kitchen, Foyer, Laundry, Recreation Room, Primary Bathroom
Basement
- Area: 650
Heating
- Forced Air, Natural Gas
Cooling
- Central Air, Electric
Appliances
- Included: Cooktop, Refrigerator, Dishwasher, Disposal, Dryer, Washer, Gas Water Heater
- Laundry: Has Laundry, Lower Level, Washer In Unit, Dryer In Unit, Laundry Room
Features
- Combination Dining/Living, Dining Area, Kitchen - Galley, Primary Bath(s), Dry Wall
- Flooring: Luxury Vinyl, Ceramic Tile
- Doors: Six Panel, French Doors
- Basement: Connecting Stairway,Full,Finished,Heated,Improved,Interior Entry,Exterior Entry,Rear Entrance,Walk-Out Access
- Has fireplace: No
Interior area
- Total structure area: 2,036
- Total interior livable area: 2,036 sqft
- Finished area above ground: 1,386
- Finished area below ground: 650
Property
Parking
- Parking features: Assigned, Other
- Details: Assigned Parking, Assigned Space #: Both spaces are marked 456
Accessibility
- Accessibility features: None
Features
- Levels: Three
- Stories: 3
- Patio & porch: Patio
- Pool features: None
- Fencing: Back Yard,Privacy,Wood,Board
- Has view: Yes
- View description: Scenic Vista
Lot
- Features: Front Yard, SideYard(s), Rear Yard, Private, Suburban
Details
- Additional structures: Above Grade, Below Grade
- Parcel number: 160900824097
- Zoning: R18
- Special conditions: Standard
Construction
Type & style
- Home type: Townhouse
- Architectural style: Colonial
- Property subtype: Townhouse
Materials
- Other
- Foundation: Other
- Roof: Shingle
Condition
- Excellent
- New construction: No
- Year built: 1971
Utilities & green energy
- Sewer: Public Sewer
- Water: Public
Community & HOA
Community
- Security: Smoke Detector(s)
- Condo and coop fee: $377 monthly
- Subdivision: Brighton East
HOA
- Has HOA: No
- Services included: Water, Gas
- HOA name: Brighton East Condominium Association
Location
- Region: Gaithersburg
- Municipality: City of Gaithersburg
Financial & listing details
- Price per square foot: $201/sqft
- Tax assessed value: $301,667
- Annual tax amount: $4,220
- Date on market: 12/5/2024
- Listing agreement: Exclusive Right To Sell
- Listing terms: Cash,Conventional,VA Loan
- Ownership: Fee Simple
- Road surface type: Paved
Price history
| Date | Event | Price |
|---|---|---|
| 2/7/2025 | Sold | $410,000-1.2%$201/sqft |
Source:  Bright MLS #MDMC2156536 Report a problem Bright MLS #MDMC2156536 Report a problem | ||
| 1/7/2025 | Pending sale | $415,000$204/sqft |
Source: Bright MLS #MDMC2156536 Report a problem | ||
| 12/5/2024 | Listed for sale | $415,000$204/sqft |
Source: Bright MLS #MDMC2156536 Report a problem | ||
Public tax history
| Year | Property taxes | Tax assessment |
|---|---|---|
| 2025 | $3,932 +0.1% | $328,333 +8.8% |
| 2024 | $3,926 +10.2% | $301,667 +9.7% |
| 2023 | $3,563 +7.4% | $275,000 +4.4% |
| 2022 | $3,317 +4.2% | $263,333 +4.6% |
| 2021 | $3,185 +5.2% | $251,667 +4.9% |
| 2020 | $3,028 +1.1% | $240,000 |
| 2019 | $2,995 -0.6% | $240,000 +1.4% |
| 2018 | $3,012 -2.6% | $236,667 +0.7% |
| 2017 | $3,092 +1754.7% | $235,000 +9.3% |
| 2016 | $167 | $215,000 +10.3% |
| 2015 | $167 | $195,000 +11.4% |
| 2014 | $167 | $175,000 |
| 2013 | -- | $175,000 |
| 2012 | -- | $175,000 -20.5% |
| 2011 | -- | $220,000 |
| 2010 | -- | $220,000 |
| 2009 | -- | $220,000 -27.9% |
| 2008 | -- | $305,000 +18.5% |
| 2007 | -- | $257,332 +22.7% |
| 2006 | -- | $209,666 +29.4% |
| 2005 | -- | $162,000 +11.4% |
| 2004 | -- | $145,432 |
| 2003 | -- | $145,432 +29.5% |
| 2002 | -- | $112,300 |
| 2001 | -- | $112,300 |
Find assessor info on the county website
Neighborhood: 20877
Nearby homes
- $169,6001 bd1 ba788 sqft118 Duvall #301, Gaithersburg, MD 20877Off Market
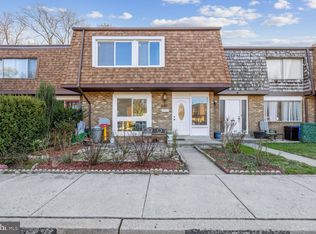
- $400,0006 bd4 ba1.5k sqft470 W Deer Park Rd #15H, Gaithersburg, MD 20877Sold
- $166,3001 bd1 ba788 sqft124 Duvall Ln Gaithersburg, Md 20877 ##145-101, Gaithersburg, MD 20878Off Market
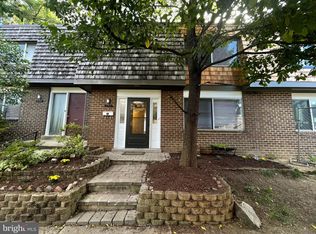
- $389,0005 bd4 ba1.3k sqft330 W Deer Park Rd #3-B, Gaithersburg, MD 20877Sold
- $354,2005 bd4 ba1.5k sqft352 W Deer Park Rd #5B, Gaithersburg, MD 20877Sold
- $336,900-- bd1 ba1.3k sqft348 W Deer Park Rd #4-A, Gaithersburg, MD 20877Off Market
- $430,5004 bd4 ba1.5k sqft340 W Deer Park Rd #4, Gaithersburg, MD 20877Off Market
- $365,9003 bd2 ba1.3k sqft354 W Deer Park Rd #5-A, Gaithersburg, MD 20877Off Market
Nearby schools
GreatSchools rating
- 2/10Summit Hall Elementary SchoolGrades: PK-5Distance: 0.4 mi
- 2/10Forest Oak Middle SchoolGrades: 6-8Distance: 2 mi
- 3/10Gaithersburg High SchoolGrades: 9-12Distance: 0.5 mi
Schools provided by the listing agent
- Elementary: Summit Hall
- Middle: Forest Oak
- High: Gaithersburg
- District: Montgomery County Public Schools
Source: Bright MLS. This data may not be complete. We recommend contacting the local school district to confirm school assignments for this home.
Get a cash offer in 3 minutes
Find out how much your home could sell for in as little as 3 minutes with a no-obligation cash offer.
Estimated market value
$405,600
Get a cash offer in 3 minutes
Find out how much your home could sell for in as little as 3 minutes with a no-obligation cash offer.
Estimated market value
$405,600
- Maryland
- Montgomery County
- Gaithersburg
- 20877
- 456 W Deer Park Rd Unit 15A
Nearby cities
Nearby neighborhoods
Nearby zip codes
Other Gaithersburg Topics
