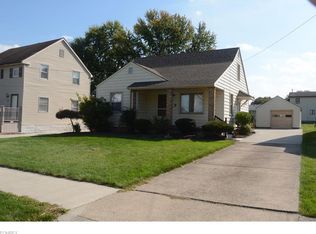
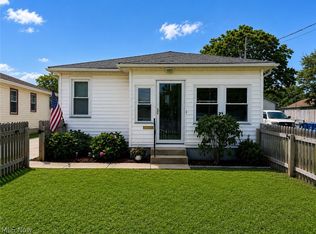
Welcome home to this move-in-ready 3-bedroom, 2-full-bath home in Struthers, offering fresh updates, flexible living space and plenty of storage inside and out! The exterior welcomes you with well-maintained landscaping along with newer siding, roof and windows.
Step inside to an inviting entry with closet space and built-in bookshelves, opening into a spacious living room filled with natural light. A full-size dining room provides plenty of space for everyday meals or entertaining and flows into the kitchen featuring KraftMaid cabinetry, generous counter space, shiplap accents and brand-new black appliances. Just off the kitchen is an additional flex room—perfect for a home office, playroom, sitting room or second entertaining space.
Upstairs you'll find three bedrooms with ample closet space and a refreshed full bathroom with a new vanity. New paint and carpet throughout.
The semi-finished basement adds additional usable space and includes a second full bathroom with walk-in shower, laundry area with washer and dryer included, plus a newer furnace/AC and brand new hot water tank.
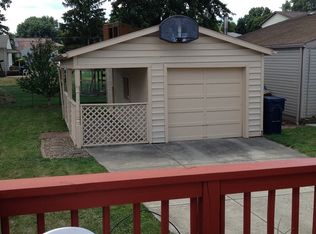
Outside, the oversized driveway provides an abundance of off-street parking and leads to an impressive 2.5-car garage that is both wide and deep. One side of the garage offers a dedicated workshop area complete with cabinet storage and a wood-burning stove—an excellent setup for projects, hobbies or additional storage. Stairs also provide access to a full attic, giving you even more storage space.
With major updates already completed, two full baths, flexible living areas, abundant storage and an exceptional garage/workshop setup, this Struthers home offers far more space and functionality than you might expect from the curb.
Active
Price cut: $10.1K (9/9)
$164,900
456 W Wilson St, Struthers, OH 44471
3beds
1,504sqft
Single Family Residence
Built in 1920
5,401 Square Feet Lot
$-- Zestimate®
$110/sqft
$-- HOA
What's special
Shiplap accentsFlexible living spaceWell-maintained landscapingBrand-new black appliancesGenerous counter spaceKitchen featuring kraftmaid cabinetryFresh updates
- 46 days
- 462
- 48
Zillow last checked:
Listing updated:
Listed by:
Danielle Yemma 330-240-3501 danielle.yemma@brokerssold.com,
Brokers Realty Group
Source: MLS Now,MLS#: 5236734 Originating MLS: Stark Trumbull Area REALTORS
Originating MLS: Stark Trumbull Area REALTORSFacts & features
Interior
Bedrooms & bathrooms
- Bedrooms: 3
- Bathrooms: 2
- Full bathrooms: 2
Primary bedroom
- Description: Flooring: Carpet
- Level: Second
- Dimensions: ND x ND
Bedroom
- Description: Flooring: Carpet
- Level: Second
- Dimensions: ND x ND
Bedroom
- Description: Flooring: Carpet
- Level: Second
- Dimensions: ND x ND
Bathroom
- Description: Flooring: Ceramic Tile
- Level: Second
- Dimensions: ND x ND
Bathroom
- Description: Flooring: Ceramic Tile
- Level: Basement
- Dimensions: ND x ND
Dining room
- Description: Flooring: Carpet
- Level: First
- Dimensions: ND x ND
Entry foyer
- Description: Flooring: Carpet
- Level: First
- Dimensions: ND x ND
Kitchen
- Description: Flooring: Luxury Vinyl Tile
- Level: First
- Dimensions: ND x ND
Living room
- Description: Flooring: Carpet
- Level: First
- Dimensions: ND x ND
Office
- Description: Flooring: Carpet
- Level: First
- Dimensions: ND x ND
Heating
- Forced Air, Gas
Cooling
- Central Air
Appliances
- Included: Dryer, Dishwasher, Disposal, Microwave, Range, Refrigerator, Washer
- Laundry: In Basement
Features
- Bookcases, Built-in Features
- Windows: ENERGY STAR Qualified Windows
- Basement: Full,Partially Finished
- Has fireplace: No
Interior area
- Total structure area: 1,504
- Total interior livable area: 1,504 sqft
- Finished area above ground: 1,504
Video & virtual tour
Property
Parking
- Total spaces: 2.5
- Parking features: Detached, Garage
- Garage spaces: 2.5
Features
- Levels: Two
- Stories: 2
Lot
- Size: 5,401 Square Feet
Details
- Parcel number: 380150078.000
Construction
Type & style
- Home type: SingleFamily
- Architectural style: Colonial
- Property subtype: Single Family Residence
Materials
- Vinyl Siding
- Roof: Shingle
Condition
- Year built: 1920
Utilities & green energy
- Sewer: Public Sewer
- Water: Public
Community & HOA
Community
- Subdivision: Highview 01
HOA
- Has HOA: No
Location
- Region: Struthers
Financial & listing details
- Price per square foot: $110/sqft
- Tax assessed value: $122,190
- Annual tax amount: $1,801
- Date on market: 8/14/2026
- Cumulative days on market: 47 days
- Listing terms: Cash,Conventional,FHA,VA Loan
Estimated market value
Not available
Estimated sales range
Not available
Not available
Price history
| Date | Event | Price |
|---|---|---|
| 9/9/2026 | Price change | $164,900-5.8%$110/sqft |
Source:  MLS Now #5236734 Report a problem MLS Now #5236734 Report a problem | ||
| 8/26/2026 | Price change | $175,000-5.4%$116/sqft |
Source: MLS Now #5236734 Report a problem | ||
| 8/14/2026 | Listed for sale | $185,000+66.7%$123/sqft |
Source: MLS Now #5236734 Report a problem | ||
| 7/27/2026 | Sold | $111,000$74/sqft |
Source: Public Record Report a problem | ||
Public tax history
| Year | Property taxes | Tax assessment |
|---|---|---|
| 2025 | $1,819 0% | $42,760 |
| 2024 | $1,819 +1.7% | $42,760 |
| 2023 | $1,789 +24.1% | $42,760 +64% |
| 2022 | $1,442 +0.8% | $26,080 |
| 2021 | $1,431 -0.4% | $26,080 |
| 2020 | $1,437 +4.7% | $26,080 +15% |
| 2019 | $1,373 +4.4% | $22,680 |
| 2018 | $1,315 +0.3% | $22,680 |
| 2017 | $1,312 -3.1% | $22,680 -5.3% |
| 2016 | $1,354 +2.3% | $23,960 |
| 2015 | $1,323 -0.4% | $23,960 |
| 2014 | $1,328 +7.3% | $23,960 |
| 2013 | $1,237 -2% | $23,960 |
| 2012 | $1,262 0% | $23,960 |
| 2011 | $1,262 -0.3% | $23,960 -4.8% |
| 2010 | $1,266 +3.4% | $25,170 |
| 2009 | $1,225 0% | $25,170 |
| 2008 | $1,225 -0.5% | $25,170 |
| 2007 | $1,231 +14.3% | $25,170 |
| 2006 | $1,077 +13.6% | $25,170 +28.6% |
| 2005 | $948 -39.8% | $19,570 |
| 2003 | $1,573 -1.7% | -- |
| 2002 | $1,600 | -- |
| 2001 | $1,600 +1% | -- |
| 2000 | $1,583 | -- |
Find assessor info on the county website
Monthly payment
Est. payment
Payment breakdown
Explore the cost of this home by adjusting the details. Changes won't be saved.Climate risks
Neighborhood: 44471
Nearby schools
Schools provided by the listing agent
- District: Struthers CSD - 5011
Source: MLS Now. This data may not be complete. We recommend contacting the local school district to confirm school assignments for this home.
Similar homes
- $176,0003 bd2 ba1.2k sqft390 W Wilson St, Struthers, OH 44471For Sale
 MLS ID #5235505, Linda K Ward, Berkshire Hathaway HomeServices Stouffer Realty. MLS Now
 - $159,9003 bd2 ba1.6k sqft168 Poland Ave, Struthers, OH 44471For Sale
 MLS ID #5231062, A.J. Allen, Century 21 Lakeside Realty. MLS Now
 - $170,0003 bd2 ba1k sqft512 Maplewood Ave, Struthers, OH 44471For Sale
 MLS ID #5240760, Sandra L McCreery, EXP Realty, LLC.. MLS Now
 - $153,5002 bd2 ba1.2k sqft509 Sexton St, Struthers, OH 44471For Sale
 MLS ID #5242839, Diane Hall, NextHome GO30 Realty. MLS Now
