Skip main navigation
Closed
  • $380,000

    456 Walnut Ridge Dr, Glenwood City, WI 54013

    3beds
    2,536sqft
    Single Family
    Built in 2000
    2.49 Acres Lot
    $379,700 Zestimate®
    $150/sqft
    $2,489 Estimated rent

    Home value

    $379,700

    $342,000 - $421,000

    $2,489/mo

    Zestimate® history
    Loading
    Loading...

    Owner options

    List your home for rent

    $2,489/mo

    Rent Zestimate®

    Find your next renter with Zillow Rental Manager. Plus, with online applications, you can quickly screen prospective tenants – for free.

    Learn more

    $2,489/mo

    Rent Zestimate®

    Refinance and save

    $1,964/mo

    Est. payment

    Refinancing to a lower rate could help reduce your monthly payments and save thousands over the life of the loan.

    See today's rates

    $1,964/mo

    Est. payment

    Explore your selling options

    Work with a Zillow partner agent

    Leverage their expertise and Zillow's premium Showcase listings to get your home seen by more buyers.

    Get started

    List with your own agent

    Get your home in front of millions of buyers by listing it on Zillow.

    Learn how to do it

    Sell it yourself

    Take full control of how buyers see your home on Zillow by listing For Sale by Owner (FSBO).

    List your home

    What's special

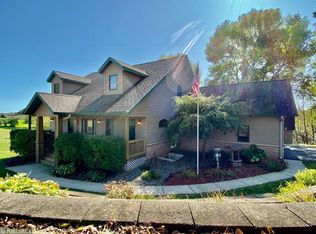
    Looking for a place that provides space both inside and out with views of the countryside? This may be the one!  This home features an open concept in the primary living area, which makes for a fantastic space to entertain whether you're inside, or on the large deck that overlooks the back yard. All of the main living amenities are on the main level here including 2 spacious bedrooms, a full bathroom, and the laundry room just off of the kitchen. The family room on the lower level provides a rustic feel with woodwork throughout, and a bonus room across from the 3rd bedroom yields an opportunity to finish off for a 4th bedroom.  Cozy up to the pellet stove in the cooler months, while enjoying country views through the walkout patio door. Updates in recent years include the water heater, furnace and air conditioning unit. Everything here sits on roughly 2.5 acres on a dead-end road, so traffic noise won't be an issue. Come and see this one for yourself!

    Zillow last checked:

    Listing updated:

    Listed by:

    John H Lindelof 715-928-2434,

    Coldwell Banker Realty,

    Jud Manor 612-597-6487

    Bought with:

    Derek Banka

    Donnellan Real Estate

    Source: NorthstarMLS as distributed by MLS GRID,MLS#: 7019672MLS Logo

    Facts & features

    Interior

    Bedrooms & bathrooms
    • Bedrooms: 3
    • Bathrooms: 2
    • Full bathrooms: 1
    • 3/4 bathrooms: 1
    Bedroom
    • Level: Main
    • Area: 192 Square Feet
    • Dimensions: 12 x 16
    Bedroom 2
    • Level: Main
    • Area: 130 Square Feet
    • Dimensions: 10 x 13
    Bedroom 3
    • Level: Lower
    • Area: 154 Square Feet
    • Dimensions: 11 x 14
    Bathroom
    • Level: Main
    • Area: 70 Square Feet
    • Dimensions: 7 x 10
    Bathroom
    • Level: Lower
    • Area: 55 Square Feet
    • Dimensions: 11 x 5
    Bonus room
    • Level: Lower
    • Area: 132 Square Feet
    • Dimensions: 12 x 11
    Dining room
    • Level: Main
    • Area: 160 Square Feet
    • Dimensions: 10 x 16
    Family room
    • Level: Lower
    • Area: 592 Square Feet
    • Dimensions: 37 x 16
    Foyer
    • Level: Main
    • Area: 49 Square Feet
    • Dimensions: 7 x 7
    Kitchen
    • Level: Main
    • Area: 108 Square Feet
    • Dimensions: 12 x 9
    Laundry
    • Level: Main
    • Area: 49 Square Feet
    • Dimensions: 7 x 7
    Living room
    • Level: Main
    • Area: 233.33 Square Feet
    • Dimensions: 14'7 x 16
    Utility room
    • Level: Main
    • Area: 70 Square Feet
    • Dimensions: 7 x 10
    Heating
    • Forced Air, Fireplace(s)
    Cooling
    • Central Air
    Appliances
    • Included: Dishwasher, Gas Water Heater, Microwave, Range, Refrigerator
    • Laundry: Electric Dryer Hookup, Laundry Room, Main Level, Sink, Washer Hookup
    Features
    • Basement: Finished,Full,Concrete
    • Number of fireplaces: 2
    • Fireplace features: Gas, Living Room, Pellet Stove
    Interior area
    • Total structure area: 2,536
    • Total interior livable area: 2,536 sqft
    • Finished area above ground: 1,268
    • Finished area below ground: 1,198

    Property

    Parking
    • Total spaces: 2
    • Parking features: Attached
    • Attached garage spaces: 2
    Accessibility
    • Accessibility features: None
    Features
    • Levels: One
    • Stories: 1
    • Patio & porch: Deck, Porch
    Lot
    • Size: 2.49 Acres
    • Features: Irregular Lot
    Details
    • Additional structures: Storage Shed
    • Foundation area: 1268
    • Parcel number: 231106650000
    • Zoning description: Residential-Single Family

    Construction

    Type & style
    • Home type: SingleFamily
    • Property subtype: Single Family
    Materials
    • Frame
    • Roof: Architectural Shingle
    Condition
    • New construction: No
    • Year built: 2000

    Utilities & green energy

    • Electric: 200+ Amp Service, Power Company: Xcel Energy
    • Gas: Natural Gas, Pellet
    • Sewer: Private Sewer
    • Water: Drilled, Well

    Community & neighborhood

    Location
    • Region: Glenwood City
    • Subdivision: Assessors Plat/Glenwood

    HOA & financial

    HOA
    • Has HOA: No

    Price history

    DateEventPrice
    4/15/2026Sold$380,000+8.6%$150/sqft
    Source: NorthstarMLS as distributed by MLS GRID #7019672 Report a problem
    3/4/2026Pending sale$350,000$138/sqft
    Source: NorthstarMLS as distributed by MLS GRID #7019672 Report a problem
    2/13/2026Listed for sale$350,000+100%$138/sqft
    Source: NorthstarMLS as distributed by MLS GRID #7019672 Report a problem
    4/27/2005Sold$175,000$69/sqft
    Source: Public Record Report a problem

    Public tax history

    YearProperty taxesTax assessment
    2024$5,046 +0.7%$286,900
    2023$5,010 +24.7%$286,900
    2022$4,017 +23.7%$286,900 +83.9%
    2021$3,248 -5.2%$156,000
    2020$3,427 -10%$156,000
    2019$3,807 +0.8%$156,000
    2018$3,775 +18.4%$156,000
    2017$3,189 +1.7%$156,000
    2016$3,134 +2.1%$156,000
    2015$3,069 -0.4%$156,000
    2014$3,082 -3.2%$156,000
    2013$3,184 +0.3%$156,000
    2012$3,176 -2.6%$156,000 -18.5%
    2011$3,262 -7.9%$191,400
    2010$3,541 +6.6%$191,400
    2009$3,323 -1.6%$191,400
    2008$3,378 -7.3%$191,400
    2007$3,646 +5.7%$191,400
    2006$3,451 +1.3%$191,400
    2005$3,408 $191,400
    2004-- $191,400 +45.3%
    2003$3,288 $131,700
    2002-- $131,700 +8.1%
    2001-- $121,800 +186.6%
    2000-- $42,500

    Find assessor info on the county website

    Neighborhood: 54013

    Nearby schools

    GreatSchools rating
    Get a cash offer in 3 minutes
    Find out how much your home could sell for in as little as 3 minutes with a no-obligation cash offer.
    Estimated market value
    $379,700
    Get a cash offer in 3 minutes
    Find out how much your home could sell for in as little as 3 minutes with a no-obligation cash offer.
    Estimated market value
    $379,700