Skip main navigation
Closed
  • $1,025,000

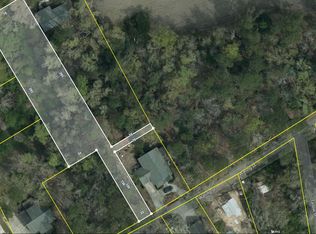
    456 Waring St, Summerville, SC 29483

    4beds
    2,688sqft
    Single Family Residence
    Built in 2026
    0.32 Acres Lot
    $1,022,600 Zestimate®
    $381/sqft
    $3,264 Estimated rent

    Home value

    $1,022,600

    $971,000 - $1.07M

    $3,264/mo

    Zestimate® history
    Loading
    Loading...

    Owner options

    List your home for rent

    $3,264/mo

    Rent Zestimate®

    Find your next renter with Zillow Rental Manager. Plus, with online applications, you can quickly screen prospective tenants – for free.

    Learn more

    $3,264/mo

    Rent Zestimate®

    Refinance and save

    $5,978/mo

    Est. payment

    Refinancing to a lower rate could help reduce your monthly payments and save thousands over the life of the loan.

    See today's rates

    $5,978/mo

    Est. payment

    Explore your selling options

    Work with a Zillow partner agent

    Leverage their expertise and Zillow's premium Showcase listings to get your home seen by more buyers.

    Get started

    List with your own agent

    Get your home in front of millions of buyers by listing it on Zillow.

    Learn how to do it

    Sell it yourself

    Take full control of how buyers see your home on Zillow by listing For Sale by Owner (FSBO).

    List your home

    What's special

    Porch livingExpansive walk-in pantryArchitectural shinglesBoard-and-batten hardie plank sidingPot fillerWine coolerIce maker
    A rare blend of custom craftsmanship, thoughtful design, and true Lowcountry living in one of Summerville's most desirable in-town locations. This exceptional home offers main-house living plus a separate apartment, ideal for guests, multigenerational living, or rental space. The apartment above the garage features a private entrance, efficiency kitchen with sink and mini refrigerator/freezer, and a full bath, offering excellent flexibility as guest quarters or rental space. The home offers 2,688 square feet of heated living space, providing generous indoor and outdoor living.Designed with timeless Lowcountry character and modern luxury, the exterior features board-and-batten Hardie plank siding, black Ply Gem windows, architectural shingles, and a striking black standing-seam metal roof,, fully encased windows, and an upgraded interior trim package with cove crown molding, shiplap, and board-and-batten accents. The home is further enhanced with encapsulated open-cell foam insulation in the roof and all exterior walls, providing superior energy efficiency, comfort, and sound control. The chef's kitchen is equipped with a 36" Frigidaire Gallery gas range offering steam, slow-cook, air-dry, and self-cleaning functions, along with a pot filler, ice maker, wine cooler, and an expansive walk-in pantry. Buyer may select refrigerator with accepted purchase offer. The thoughtfully designed floor plan includes a primary suite with direct access to the laundry room, custom closets throughout, and two walk-in, custom-tiled showers for spa-like comfort. Outdoor living is elevated with a custom wood-burning fireplace and a hot/cold outdoor shower. Additional upgrades include a tankless water heater, separate HVAC system, and oversized 18' garage door. Located just one mile from Hutchinson Square, enjoy golf-cart access to local restaurants, wine bars, boutiques, salons, and year-round community events including the farmers market, outdoor concerts, and holiday celebrations. A home designed for connection, comfort, and everyday enjoyment where porch living, walkable charm, and modern convenience come together beautifully.

    Zillow last checked:

    Listing updated:

    Listed by:

    NextHome The Agency Group

    Bought with:

    The Boulevard Company

    The Boulevard Company

    Source: CTMLS,MLS#: 26003494MLS Logo

    Facts & features

    Interior

    Bedrooms & bathrooms
    • Bedrooms: 4
    • Bathrooms: 4
    • Full bathrooms: 3
    • 1/2 bathrooms: 1
    Heating
    • Electric, Heat Pump
    Cooling
    • Central Air
    Appliances
    • Laundry: Electric Dryer Hookup, Washer Hookup, Laundry Room
    Features
    • Ceiling - Cathedral/Vaulted, Ceiling - Smooth, High Ceilings, Garden Tub/Shower, Kitchen Island, Walk-In Closet(s), Ceiling Fan(s), Eat-in Kitchen, Entrance Foyer, Frog Detached, Pantry
    • Flooring: Ceramic Tile, Luxury Vinyl
    • Has fireplace: Yes
    • Fireplace features: Gas, Other, Wood Burning
    Interior area
    • Total structure area: 2,688
    • Total interior livable area: 2,688 sqft

    Property

    Parking
    • Total spaces: 2
    • Parking features: Garage, Detached, Garage Door Opener
    • Garage spaces: 2
    Features
    • Levels: One
    • Stories: 1
    • Entry location: Ground Level
    • Patio & porch: Covered, Front Porch
    Lot
    • Size: 0.32 Acres
    • Features: 0 - .5 Acre, High, Level
    Details
    • Parcel number: 1370902009000

    Construction

    Type & style
    • Home type: SingleFamily
    • Architectural style: Ranch,Traditional
    • Property subtype: Single Family Residence
    Materials
    • Cement Siding
    • Foundation: Raised
    • Roof: Architectural,Metal
    Condition
    • New construction: Yes
    • Year built: 2026

    Utilities & green energy

    • Sewer: Public Sewer
    • Water: Public
    • Utilities for property: Dominion Energy, Summerville CPW

    Community & neighborhood

    Location
    • Region: Summerville
    • Subdivision: None

    Other

    Other facts
    • Listing terms: Cash,Conventional

    Price history

    DateEventPrice
    3/19/2026Sold$1,025,000-14.6%$381/sqft
    Source: CTMLS #26003494 Report a problem
    2/26/2026Pending sale$1,200,000$446/sqft
    Source: NextHome #26003494 Report a problem
    2/6/2026Listed for sale$1,200,000+650%$446/sqft
    Source: CTMLS #26003494 Report a problem
    3/31/2025Sold$160,000-8.6%$60/sqft
    Source: CTMLS #25004844 Report a problem
    2/28/2025Contingent$175,000$65/sqft
    Source: CTMLS #25004844 Report a problem
    2/25/2025Listed for sale$175,000+26.8%$65/sqft
    Source: CTMLS #25004844 Report a problem
    5/24/2023Sold$138,000+10.4%$51/sqft
    Source: CTMLS #23008814 Report a problem
    4/25/2023Listing removed--
    Source: CTMLS #23008814 Report a problem
    4/21/2023Listed for sale$125,000+346.4%$47/sqft
    Source: CTMLS #23008814 Report a problem
    8/8/2005Sold$28,000$10/sqft
    Source: Public Record Report a problem

    Public tax history

    YearProperty taxesTax assessment
    2024-- $8,280 +127%
    2023-- $3,648
    2022-- $3,648
    2021-- $3,648
    2020-- $3,648
    2019$321 $3,648 +498%
    2018$321 +39.7%$610
    2017$230 $610
    2016$230 $610
    2015-- $610 -95.2%
    2014-- $12,800 +2106.9%
    2004-- $580
    2003-- $580
    2002-- $580
    2001-- $580

    Find assessor info on the county website

    Neighborhood: 29483

    Nearby schools

    GreatSchools rating
    Schools provided by the listing agent
    • Elementary: Summerville
    • Middle: Alston
    • High: Summerville

    Source: CTMLS. This data may not be complete. We recommend contacting the local school district to confirm school assignments for this home.

    Get a cash offer in 3 minutes
    Find out how much your home could sell for in as little as 3 minutes with a no-obligation cash offer.
    Estimated market value
    $1,022,600
    Get a cash offer in 3 minutes
    Find out how much your home could sell for in as little as 3 minutes with a no-obligation cash offer.
    Estimated market value
    $1,022,600