Skip main navigation
Off market
  • $377,200

    456 Westchester Hills Ln, Valrico, FL 33594

    3beds
    2,183sqft
    SingleFamily
    Built in 2012
    6,098 Square Feet Lot
    $377,200 Zestimate®
    $173/sqft
    $2,443 Estimated rent

    Home value

    $377,200

    $358,000 - $396,000

    $2,443/mo

    Zestimate® history
    Loading
    Loading...

    Owner options

    List your home for rent

    $2,443/mo

    Rent Zestimate®

    Find your next renter with Zillow Rental Manager. Plus, with online applications, you can quickly screen prospective tenants – for free.

    Learn more

    $2,443/mo

    Rent Zestimate®

    Refinance and save

    $2,657/mo

    Est. payment

    Refinancing to a lower rate could help reduce your monthly payments and save thousands over the life of the loan.

    See today's rates

    $2,657/mo

    Est. payment

    Explore your selling options

    Work with a Zillow partner agent

    Leverage their expertise and Zillow's premium Showcase listings to get your home seen by more buyers.

    Get started

    List with your own agent

    Get your home in front of millions of buyers by listing it on Zillow.

    Learn how to do it

    Sell it yourself

    Take full control of how buyers see your home on Zillow by listing For Sale by Owner (FSBO).

    List your home

    What's special

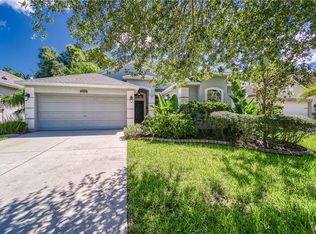
    Move in ready home in established Valrico neighborhood! Amazing curb appeal, stone elevation, great landscaping, fully fenced yard. Superb wide open greatroom plan, built by Standard Pacific/Westfield. This home features an extended, huge greatroom with slider to backyard, in addition to a large formal dining area. Large kitchen with 42" cabinets w/crown and hardware, stainless appliances, gas range, granite tops, single bowl stainless sink, breakfast bar and good size breakfast area. Secondary bedrooms are at front of home and share 2nd bath, with raised vanity, granite and shower/tub combo. Bed#2 is very large and bright with an amazing bay window. Upgraded carpet in main living areas and bedrooms, tile in foyer and all wet areas, blinds and window treatments throughout. Master bedroom can accommodate large furniture and features a double tray ceiling. En-suite bathroom with raised vanities, granite, dual sinks, garden tub and walk-in shower. Master walk-in closet has room for everyone. Rear patio has pavers, private backyard, St. Augustine grass w/full irrigation front and back - irrigation is reclaimed water to save on those water bills! This community also features a community propane tank which services the gas appliances in the home. No CDD, low HOA. Make your appointment today!

    This property is not currently displayed as for sale or rent on Zillow. This may be different from what's on other websites or public sources.
    Facts & features

    Interior

    Bedrooms & bathrooms
    • Bedrooms: 3
    • Bathrooms: 2
    • Full bathrooms: 2
    Heating
    • Other
    Cooling
    • Central
    Appliances
    • Included: Dishwasher, Garbage disposal, Microwave, Range / Oven
    • Laundry: Inside
    Features
    • Split Bedroom, Open Floorplan, Solid Surface Counters, Solid Wood Cabinets, Tray Ceiling(s)
    • Flooring: Tile, Carpet
    • Windows: Window Treatments, Blinds
    Interior area
    • Structure area source: Public Records
    • Total interior livable area: 2,183 sqft

    Property

    Parking
    • Total spaces: 2
    • Parking features: Garage - Attached
    Features
    • Levels: One
    • Patio & porch: Patio
    • Exterior features: Other
    Lot
    • Size: 6,098 Square Feet
    • Dimensions: 50X125
    • Features: In County, Sidewalk, Level/Flat
    • Residential vegetation: Mature Landscaping
    Details
    • Parcel number: 212919913000005000260U
    • Zoning: PD

    Construction

    Type & style
    • Home type: SingleFamily
    • Architectural style: Contemporary
    Materials
    • masonry
    • Roof: Composition
    Condition
    • Year built: 2012
    Details
    • Builder model: Brookland
    • Builder name: Standard Pacific/Westfield

    Utilities & green energy

    • Sewer: Public Sewer
    • Water: Public
    • Utilities for property: Public, BB/HS Internet Available, Electricity Connected, Sprinkler Recycled, Propane

    Community & HOA

    Community
    • Security: Security System Owned
    • Subdivision: CROSBY CROSSINGS
    HOA
    • Has HOA: Yes
    • HOA fee: $40 monthly
    Location
    • Region: Valrico

    Financial & listing details

    • Price per square foot: $173/sqft
    • Tax assessed value: $332,904
    • Annual tax amount: $4,755

    Price history

    DateEventPrice
    8/6/2019Sold$248,000-0.8%$114/sqft
    Source: Public Record Report a problem
    6/13/2019Pending sale$250,000$115/sqft
    Source: Keller Williams Realty Brandon #T3176542 Report a problem
    5/31/2019Listed for sale$250,000+23.5%$115/sqft
    Source: KELLER WILLIAMS-PLANT CITY #T3176542 Report a problem
    12/31/2013Sold$202,500-5.8%$93/sqft
    Source: Stellar MLS #T2584483 Report a problem
    11/18/2013Price change$214,984-2.3%$98/sqft
    Source: Coldwell Banker Residential Real Estate - Brandon Central #T2584483 Report a problem
    10/4/2013Price change$219,984-2.2%$101/sqft
    Source: Coldwell Banker Residential Real Estate - Brandon Central #T2584483 Report a problem
    8/8/2013Listed for sale$224,984+12.1%$103/sqft
    Source: COLDWELL BANKER RESIDENTIAL REAL ESTATE LLC #T2584483 Report a problem
    2/1/2012Sold$200,700$92/sqft
    Source: Public Record Report a problem

    Public tax history

    YearProperty taxesTax assessment
    2025$4,755 +6.9%$243,190 +2.9%
    2024$4,447 +3.5%$236,336 +3%
    2023$4,297 +3.2%$229,452 +3%
    2022$4,162 +2.2%$222,769 +3%
    2021$4,072 +2.3%$216,281 +1.4%
    2020$3,981 +39.3%$213,295 +39.5%
    2019$2,859 $152,891 +1.9%
    2018$2,859 +1.9%$150,040 -17.1%
    2017$2,805 +1.4%$180,956 +25.7%
    2016$2,767 +2.2%$143,931 +0.7%
    2015$2,707 +0.1%$142,930 +0.8%
    2014$2,706 $141,796 -13.4%
    2013$2,706 +65.1%$163,672 +396%
    2012$1,639 +49.6%$33,000 +10%
    2011$1,096 +3.4%$30,000 +9.1%
    2010$1,060 +6.7%$27,500 +10%
    2009$994 -38.1%$25,000 -54.5%
    2008$1,605 +24.4%$55,000 +37.5%
    2007$1,291 +63.8%$40,000 +77.8%
    2006$788 $22,500
    Find assessor info on the county website

    Neighborhood: 33594

    Nearby schools

    GreatSchools rating
    Schools provided by the listing agent
    • Elementary: Valrico-HB
    • Middle: Mann-HB
    • High: Brandon-HB

    Source: The MLS. This data may not be complete. We recommend contacting the local school district to confirm school assignments for this home.

    Get a cash offer in 3 minutes
    Find out how much your home could sell for in as little as 3 minutes with a no-obligation cash offer.
    Estimated market value
    $377,200
    Get a cash offer in 3 minutes
    Find out how much your home could sell for in as little as 3 minutes with a no-obligation cash offer.
    Estimated market value
    $377,200