Welcome to 456 Westlake Park Boulevard—an extraordinary 6,450± sq. ft. custom estate set on two private acres just minutes from downtown Bozeman. This premier residence offers grand-scale living, sophisticated finishes, and sweeping views of all four surrounding mountain ranges, including the iconic Bridgers.
Designed for both elegant entertaining and relaxed day-to-day living, the home features a circular floor plan with a harmonious blend of formal and informal spaces. The heart of the home is a gourmet kitchen equipped with a 6-burner cooktop and pot filler, dual dishwashers, a butler’s pantry, and direct access to the family room and expansive outdoor patio areas. The living room boasts soaring 14-foot ceilings, crown moldings, and a dramatic wall of windows that flood the space with natural light and frame stunning mountain vistas. A sunroom with oversized windows offers additional space to relax while soaking in unobstructed Bridger views.
The main-level primary suite is a true retreat, featuring a tiled steam shower, soaking tub, two private water closets, and separate his-and-hers walk-in closets. Each of the additional five bedrooms offers en-suite baths and spacious walk-in closets. Rich cherry and maple tongue-and-groove flooring runs throughout the main level, adding warmth and character to every space.
Additional amenities include a wood-paneled executive office with coffered ceilings and built-in bookcases, a temperature-controlled wine cellar, a game room with a full bar and pool table, and a theater/media room with surround sound for the ultimate cinematic experience. The outdoor living areas are just as impressive, offering large patios, manicured landscaping, and immediate views of the surrounding peaks. A four-car attached garage is complemented by a detached two-car garage with RV storage, providing ample space for vehicles and gear.
This is a rare opportunity to own a true Montana estate that blends timeless craftsmanship, luxury amenities, and unbeatable location—offering both seclusion and convenience just outside of Bozeman.
Sold
Price Unknown
456 Westlake Park Blvd, Bozeman, MT 59718
6beds
6,450sqft
Single Family Residence
Built in 2009
2.02 Acres Lot
$2,883,300 Zestimate®
$--/sqft
$6,869 Estimated rent
Home value
$2,883,300
$2.65M - $3.14M
$6,869/mo
Zestimate® history
Owner options
List your home for rent
$6,869/mo
Rent Zestimate®
Find your next renter with Zillow Rental Manager. Plus, with online applications, you can quickly screen prospective tenants – for free.
$6,869/mo
Rent Zestimate®
Refinance and save
$325/mo
Est. payment
Refinancing to a lower rate could help reduce your monthly payments and save thousands over the life of the loan.
$325/mo
Est. payment
Explore your selling options
Work with a Zillow partner agent
Leverage their expertise and Zillow's premium Showcase listings to get your home seen by more buyers.
Get startedList with your own agent
Get your home in front of millions of buyers by listing it on Zillow.
Learn how to do itSell it yourself
Take full control of how buyers see your home on Zillow by listing For Sale by Owner (FSBO).
List your homeWhat's special
Private exercise roomTiled steam showerPrivate acresExpansive outdoor patio areasSunroom with oversized windowsMain-level primary suiteSoaking tub
Zillow last checked:
Listing updated:
Listed by:
Ryan Martello 406-570-2052,
Realty One Group Peak,
Alishia Zemlicka 406-852-2446,
Venture West Realty
Bought with:
PollyAnna Snyder, BRO-46652
Engel & Volkers - Bozeman
Source: Big Sky Country MLS,MLS#: 402600Originating MLS: Big Sky Country MLS
Facts & features
Interior
Bedrooms & bathrooms
- Bedrooms: 6
- Bathrooms: 8
- Full bathrooms: 3
- 3/4 bathrooms: 2
- 1/2 bathrooms: 3
Rooms
- Room types: Bonus Room, Family Room, Full Bath, Garage, Half Bath, Kitchen, Laundry, Living Room, Primary Bedroom, Wine Room
Heating
- Forced Air, Natural Gas
Cooling
- Central Air
Appliances
- Included: Built-In Oven, Cooktop, Double Oven, Dryer, Dishwasher, Disposal, Range, Refrigerator, Water Softener, Washer
Features
- Wet Bar, Fireplace, Home Theater, Vaulted Ceiling(s), Walk-In Closet(s), Main Level Primary
- Flooring: Hardwood, Partially Carpeted, Tile
- Has fireplace: Yes
- Fireplace features: Gas
Interior area
- Total structure area: 6,450
- Total interior livable area: 6,450 sqft
- Finished area above ground: 6,450
Property
Parking
- Total spaces: 3
- Parking features: Attached, Garage, Garage Door Opener
- Attached garage spaces: 3
- Has uncovered spaces: Yes
Features
- Levels: Two
- Stories: 2
- Patio & porch: Patio
- Exterior features: Blacktop Driveway, Sprinkler/Irrigation, Landscaping
- Has view: Yes
- View description: Mountain(s), Trees/Woods
Lot
- Size: 2.02 Acres
- Features: Landscaped, Sprinklers In Ground
Details
- Parcel number: RFG58184
- Zoning description: CALL - Call Listing Agent for Details
- Special conditions: Standard
Construction
Type & style
- Home type: SingleFamily
- Architectural style: Traditional
- Property subtype: Single Family Residence
Materials
- Stone, Stucco
- Roof: Asphalt
Condition
- New construction: No
- Year built: 2009
Utilities & green energy
- Sewer: Septic Tank
- Water: Well
- Utilities for property: Electricity Available, Fiber Optic Available, Natural Gas Available, Septic Available, Water Available
Community & HOA
Community
- Subdivision: Westlake Park
HOA
- Has HOA: Yes
- Amenities included: Water, Trail(s)
- Services included: Road Maintenance
- HOA fee: $325 quarterly
Location
- Region: Bozeman
Financial & listing details
- Tax assessed value: $3,368,514
- Annual tax amount: $24,762
- Date on market: 6/3/2025
- Listing terms: Cash,3rd Party Financing
- Ownership: Full
- Electric utility on property: Yes
- Road surface type: Paved
Price history
| Date | Event | Price |
|---|---|---|
| 8/5/2025 | Sold | -- |
Source: Big Sky Country MLS #402600 Report a problem | ||
| 6/3/2025 | Pending sale | $2,950,000$457/sqft |
Source: Big Sky Country MLS #402600 Report a problem | ||
| 6/3/2025 | Listed for sale | $2,950,000+73.5%$457/sqft |
Source: Big Sky Country MLS #402600 Report a problem | ||
| 12/9/2019 | Listing removed | $1,699,900$264/sqft |
Source: Berkshire Hathaway - Bozeman #335907 Report a problem | ||
| 7/17/2019 | Listed for sale | $1,699,900+25.9%$264/sqft |
Source: Berkshire Hathaway - Bozeman #335907 Report a problem | ||
| 2/24/2015 | Sold | -- |
Source: Agent Provided Report a problem | ||
| 2/6/2015 | Pending sale | $1,350,000$209/sqft |
Source: PureWest Christie's International Real Estate of Montana #198141 Report a problem | ||
| 1/10/2015 | Price change | $1,350,000-9.7%$209/sqft |
Source: PureWest Christie's International Real Estate of Montana #198141 Report a problem | ||
| 5/29/2014 | Listed for sale | $1,495,000$232/sqft |
Source: PureWest Christie's International Real Estate of Montana #198141 Report a problem | ||
Public tax history
| Year | Property taxes | Tax assessment |
|---|---|---|
| 2025 | $25,867 +6.6% | $3,368,514 -4.5% |
| 2024 | $24,275 +1.9% | $3,526,432 |
| 2023 | $23,817 +44.9% | $3,526,432 +66% |
| 2022 | $16,433 -1.1% | $2,124,174 |
| 2021 | $16,622 +30.9% | $2,124,174 +35.3% |
| 2020 | $12,695 -5.6% | $1,569,500 |
| 2019 | $13,447 +19.7% | $1,569,500 +20.8% |
| 2018 | $11,238 +2.7% | $1,299,441 |
| 2017 | $10,943 -1.9% | $1,299,441 +5.2% |
| 2016 | $11,149 | $1,235,229 -0.5% |
| 2015 | $11,149 +560.8% | $1,240,863 +914.3% |
| 2014 | $1,687 | $122,334 |
Find assessor info on the county website
Neighborhood: 59718
Nearby homes
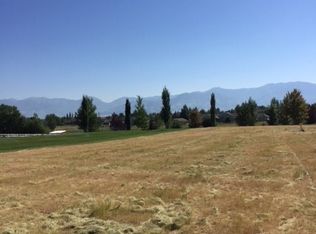
- $--1.002 AcresTbd Westlake Park Blvd, Bozeman, MT 59718Off Market
- $3,265,2004 bd3 ba5.5k sqft481 Westlake Park Blvd, Bozeman, MT 59718Off Market
- $2,108,4005 bd4 ba3.7k sqft512 Westlake Park Blvd, Bozeman, MT 59718Off Market
- $1,585,0004 bd5 ba4.5k sqft1343 Candlelight Dr, Bozeman, MT 59718For Sale
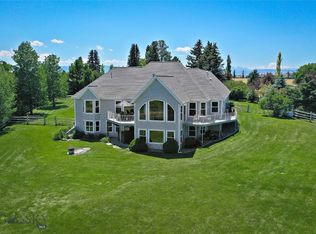
- $591,1061.12 Acres481 Westlake Park Blvd, Bozeman, MT 59718Off Market
- $2,505,0004 bd7 ba6.3k sqft388 Westlake Park Blvd, Bozeman, MT 59718Off Market
- $2,638,6005 bd5 ba6.1k sqft357 Westlake Blvd, Bozeman, MT 59718Off Market
- $2,970,6004 bd3 ba2.9k sqft385 Westlake Rd, Belgrade, MT 59718Off Market
Nearby schools
GreatSchools rating
- 6/10Belgrade Middle SchoolGrades: 5-8Distance: 4.7 mi
- 6/10Belgrade High SchoolGrades: 9-12Distance: 4.6 mi
- 8/10Saddle Peak ElementaryGrades: PK-4Distance: 4.9 mi
- Montana
- Gallatin County
- Bozeman
- 59718
- 456 Westlake Park Blvd
Nearby cities
Nearby neighborhoods
Nearby zip codes
Other Bozeman Topics
