Skip main navigation
Closed
  • Listed by: Berkshire Hathaway HomeServices Advantage • Peter Vishion • Contact: 314-537-7753
    Bought with: RedKey Realty Leaders Circa
    Price Unknown

    456 Wilcox Ave, Saint Louis, MO 63122

    3beds
    2,516sqft
    Single Family Residence
    Built in 1941
    0.35 Acres Lot
    $627,900 Zestimate®
    $--/sqft
    $3,751 Estimated rent

    Home value

    $627,900

    $584,000 - $678,000

    $3,751/mo

    Zestimate® history
    Loading
    Loading...

    Owner options

    List your home for rent

    $3,751/mo

    Rent Zestimate®

    Find your next renter with Zillow Rental Manager. Plus, with online applications, you can quickly screen prospective tenants – for free.

    Learn more

    $3,751/mo

    Rent Zestimate®

    Refinance and save

    Refinancing to a lower rate could help reduce your monthly payments and save thousands over the life of the loan.

    See today's rates

    Explore your selling options

    Work with a Zillow partner agent

    Leverage their expertise and Zillow's premium Showcase listings to get your home seen by more buyers.

    Get started

    List with your own agent

    Get your home in front of millions of buyers by listing it on Zillow.

    Learn how to do it

    Sell it yourself

    Take full control of how buyers see your home on Zillow by listing For Sale by Owner (FSBO).

    List your home

    What's special

    Two-car garageFinished basementSurrounding viewsContemporary finishesFlexible floor planUpdated kitchenPremium fixtures and finishes
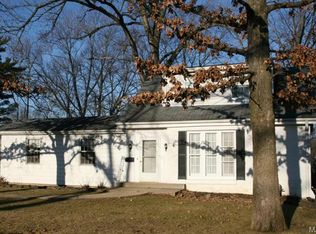
    Welcome to this beautifully updated home, offering the perfect balance of style, comfort, and functionality. With 3 spacious bedrooms and 3 full bathrooms, this property is designed for modern living. The heart of the home features an updated kitchen equipped with contemporary finishes and stainless-steel appliances, perfect for both everyday meals and entertaining. The huge primary suite is a true retreat, offering a large layout and an impressive on-suite bathroom with premium fixtures and finishes. The flexible floor plan gives you endless possibilities, including a finished basement that boasts a huge rec room with 2nd fireplace and custom bar area, ideal for hosting guests or relaxing in style. Plus, the basement offers a possible 4th bedroom or office along with a full bath, making it perfect for guests or home office needs. The home is situated on a great lot with inground sprinkler system, a two-car garage and a huge deck, ideal for outdoor entertaining and enjoying the surrounding views. With plenty of space inside and out, this home offers something for everyone. Don’t miss your chance to own this versatile and beautifully appointed property!

    Zillow last checked:

    Listing updated:

    Listed by:

    Peter Vishion 314-537-7753,

    Berkshire Hathaway HomeServices Advantage,

    Margot Vishion 314-973-1272,

    Berkshire Hathaway HomeServices Advantage

    Bought with:

    Joel E Svoboda, 2004002872

    RedKey Realty Leaders Circa

    Source: MARIS,MLS#: 25067937MLS LogoOriginating MLS: St. Louis Association of REALTORS

    Facts & features

    Interior

    Bedrooms & bathrooms
    • Bedrooms: 3
    • Bathrooms: 3
    • Full bathrooms: 3
    • Main level bathrooms: 2
    • Main level bedrooms: 3
    Primary bedroom
    • Level: Main
    • Area: 252
    • Dimensions: 21x12
    Bedroom
    • Level: Main
    • Area: 156
    • Dimensions: 13x12
    Bedroom
    • Level: Main
    • Area: 110
    • Dimensions: 11x10
    Dining room
    • Features: Floor Covering: Wood
    • Level: Main
    • Area: 140
    • Dimensions: 14x10
    Kitchen
    • Level: Main
    • Area: 156
    • Dimensions: 13x12
    Living room
    • Features: Floor Covering: Wood
    • Level: Main
    • Area: 247
    • Dimensions: 19x13
    Office
    • Level: Basement
    • Area: 120
    • Dimensions: 12x10
    Recreation room
    • Level: Basement
    • Area: 468
    • Dimensions: 36x13
    Sitting room
    • Level: Main
    • Area: 165
    • Dimensions: 15x11
    Cooling
    • Ceiling Fan(s), Central Air
    Features
    • Basement: Full,Sleeping Area
    • Number of fireplaces: 1
    Interior area
    • Total structure area: 2,516
    • Total interior livable area: 2,516 sqft
    • Finished area above ground: 1,903
    • Finished area below ground: 613

    Property

    Parking
    • Total spaces: 2
    • Parking features: Garage - Attached
    • Attached garage spaces: 2
    Features
    • Levels: One
    Lot
    • Size: 0.35 Acres
    Details
    • Parcel number: 23N331508
    • Special conditions: Standard

    Construction

    Type & style
    • Home type: SingleFamily
    • Architectural style: Ranch
    • Property subtype: Single Family Residence
    Materials
    • Vinyl Siding
    Condition
    • Year built: 1941

    Utilities & green energy

    • Electric: Ameren
    • Sewer: Public Sewer
    • Water: Public
    • Utilities for property: Cable Available, Electricity Connected, Natural Gas Available, Sewer Connected, Water Connected

    Community & HOA

    Community
    • Subdivision: Corona Park
    HOA
    • Has HOA: No
    Location
    • Region: Saint Louis

    Financial & listing details

    • Tax assessed value: $565,200
    • Annual tax amount: $5,799
    • Date on market: 10/14/2025
    • Cumulative days on market: 6 days
    • Listing terms: Cash,Conventional
    • Electric utility on property: Yes

    Price history

    DateEventPrice
    11/14/2025Sold--
    Source: MARIS #25067937 Report a problem
    10/20/2025Pending sale$599,900$238/sqft
    Source: MARIS #25067937 Report a problem
    10/14/2025Listed for sale$599,900+55.8%$238/sqft
    Source: MARIS #25067937 Report a problem
    6/11/2021Sold--
    Source: MARIS #21023667 Report a problem
    2/28/2017Sold--
    Source: Public Record Report a problem
    2/7/2017Pending sale$385,000$153/sqft
    Source: John Jackson Neighborhood RE #16084337 Report a problem
    12/30/2016Listed for sale$385,000$153/sqft
    Source: John Jackson Neighborhood RE #16084337 Report a problem

    Public tax history

    YearProperty taxesTax assessment
    2025$6,061 +4.5%$107,390 +15.8%
    2024$5,799 +1.6%$92,720
    2023$5,708 +15.9%$92,720 +24.3%
    2022$4,924 +1.3%$74,580
    2021$4,860 +6.9%$74,580 +11.2%
    2020$4,547 +12.6%$67,070
    2019$4,040 $67,070 +28%
    2018$4,040 $52,410
    2017$4,040 +0.1%$52,410 -6.1%
    2016$4,035 -5.4%$55,840
    2015$4,265 $55,840 -0.2%
    2014$4,265 -1.9%$55,960
    2013$4,345 $55,960 -23.1%
    2012-- $72,810
    2011-- $72,810 +14.3%
    2010$4,675 +4.4%$63,690
    2009$4,477 -0.1%$63,690 -1.5%
    2008$4,480 +25.3%$64,680
    2007$3,575 $64,680 +23.1%
    2006$3,575 +4.5%$52,540
    2005$3,421 +16.1%$52,540 +12.1%
    2003$2,947 -2.9%$46,880 +7.3%
    2002$3,036 +54.7%$43,690
    2001$1,962 $43,690
    Find assessor info on the county website

    Neighborhood: 63122

    Nearby schools

    GreatSchools rating
    Schools provided by the listing agent
    • Elementary: W. W. Keysor Elem.
    • Middle: North Kirkwood Middle
    • High: Kirkwood Sr. High

    Source: MARIS. This data may not be complete. We recommend contacting the local school district to confirm school assignments for this home.

    Get a cash offer in 3 minutes
    Find out how much your home could sell for in as little as 3 minutes with a no-obligation cash offer.
    Estimated market value
    $627,900
    Get a cash offer in 3 minutes
    Find out how much your home could sell for in as little as 3 minutes with a no-obligation cash offer.
    Estimated market value
    $627,900