Skip main navigation
Off market
  • $652,000

    456 Wilfawn Way, Avondale Est, GA 30002

    3beds
    2,864sqft
    SingleFamily
    Built in 2002
    8,712 Square Feet Lot
    $652,000 Zestimate®
    $228/sqft
    $3,083 Estimated rent

    Home value

    $652,000

    $619,000 - $685,000

    $3,083/mo

    Zestimate® history
    Loading
    Loading...

    Owner options

    List your home for rent

    $3,083/mo

    Rent Zestimate®

    Find your next renter with Zillow Rental Manager. Plus, with online applications, you can quickly screen prospective tenants – for free.

    Learn more

    $3,083/mo

    Rent Zestimate®

    Refinance and save

    $4,062/mo

    Est. payment

    Refinancing to a lower rate could help reduce your monthly payments and save thousands over the life of the loan.

    See today's rates

    $4,062/mo

    Est. payment

    Explore your selling options

    Work with a Zillow partner agent

    Leverage their expertise and Zillow's premium Showcase listings to get your home seen by more buyers.

    Get started

    List with your own agent

    Get your home in front of millions of buyers by listing it on Zillow.

    Learn how to do it

    Sell it yourself

    Take full control of how buyers see your home on Zillow by listing For Sale by Owner (FSBO).

    List your home

    What's special

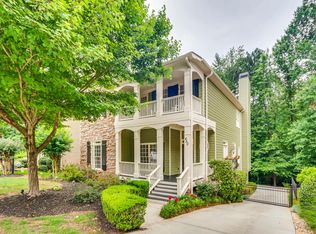
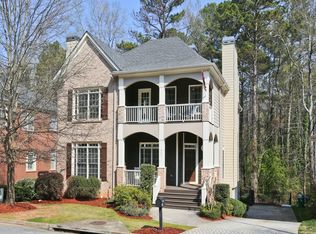
    Spectacular Craftsman Brick Home in the Heart of Historic Avondale Estates. Amazing Open Flr Pln. Lrg Mstr Ste w/Trey Ceilings,Custom Built Walk-in Closet.Garden Tub. Dbl Vanity.High Ceilings. All Gorgeous Hrdwds.Great Rm w/Firepl. Chef Kitchen w/SS Appls. Designer Tile Flrs. Stained Cabinets w/Island & Kitchen Nook. Sep.Formal Dining Rm.w/Firepl. Elegant Shutters on Windows. French Drs to Living Rm. Laundry Upstairs. Freshly Painted. Natural light throughout. Built-In Bookcases. Spacious Basement. 3 Car Garage. Priv.Fenced Backyd. 1st Tier for The Museum School.

    This property is off market, which means it's not currently listed for sale or rent on Zillow. This may be different from what's available on other websites or public sources.

    Facts & features

    Interior

    Bedrooms & bathrooms
    • Bedrooms: 3
    • Bathrooms: 3
    • Full bathrooms: 2
    • 1/2 bathrooms: 1
    Heating
    • Other, Gas
    Cooling
    • Central, Other
    Appliances
    • Included: Dishwasher, Garbage disposal, Microwave, Range / Oven, Refrigerator
    Features
    • Basement: Partially finished
    • Has fireplace: Yes
    Interior area
    • Total interior livable area: 2,864 sqft

    Property

    Parking
    • Total spaces: 3
    • Parking features: Garage - Attached
    Features
    • Exterior features: Brick
    Lot
    • Size: 8,712 sqft
    Details
    • Parcel number: 1801101029

    Construction

    Type & style
    • Home type: SingleFamily
    Materials
    • Roof: Other
    Condition
    • Year built: 2002

    Community & neighborhood

    Location
    • Region: Avondale Est

    HOA & financial

    HOA
    • Has HOA: Yes
    • HOA fee: $29 monthly

    Other

    Other facts
    • Class: Single Family Detached
    • Sale/Rent: For Sale
    • Property Type: Single Family Detached
    • Cooling Source: Other (See Remarks)
    • Amenities: Street Lights, Neighborhood Association
    • Exterior: Porch, Deck/Patio, Balcony, Fenced Yard
    • Fireplace Location: Other (See Remarks), In Great/Family Room
    • Interior: Foyer - Entrance, Ceilings - Vaulted, Ceilings 9 Ft Plus, Double Vanity, Separate Shower, Walk-in Closet, Bookcases, Garden Tub, Ceilings - Trey, Hardwood Floors, Foyer - 2 Story
    • Kitchen/Breakfast: Breakfast Area, Breakfast Bar, Breakfast Room
    • Parking: 3 Car Or More, Auto Garage Door, Garage
    • Rooms: Family Room, Great Room, LR Separate, Bonus Room, Dining Room Seats 12+, DR - Separate, Exercise Room, Roommate Plan
    • Kitchen Equipment: Dishwasher, Microwave - Built In, Refrigerator, Icemaker Line, Oven - Wall, Garbage Disposal, Double Oven, Convection Oven
    • Stories: 2 Stories
    • Laundry Type: Room
    • Lot Description: Private Backyard
    • Water/Sewer: Public Water
    • Basement: Daylight, Full, Bath Stubbed
    • Construction Status: Resale
    • Roof Type: Composition
    • Ownership: Fee Simple
    • Equipment: Alarm - Smoke/Fire
    • Cooling Type: Other (See Remarks)
    • Laundry Location: Upstairs
    • Heating Source: Other (See Remarks)
    • Style: Traditional, Craftsman
    • Heating Type: Other (See Remarks)
    • Water Description: Private
    • Construction: Brick 3 Sided
    • Ownership: Fee Simple

    Price history

    DateEventPrice
    2/11/2022Sold$575,000-0.9%$201/sqft
    Source: FMLS GA #6974156 Report a problem
    1/12/2022Pending sale$580,000$203/sqft
    Source: FMLS GA #6974156 Report a problem
    11/25/2021Listed for sale$580,000-0.2%$203/sqft
    Source: GAMLS #20002999 Report a problem
    9/16/2021Sold$580,900+50.9%$203/sqft
    Source: Public Record Report a problem
    1/26/2017Sold$385,000$134/sqft
    Source: FMLS GA #5770359 Report a problem
    12/2/2016Pending sale$385,000$134/sqft
    Source: ATLANTA COMMUNITIES #8094224 Report a problem
    11/28/2016Listed for sale$385,000$134/sqft
    Source: ATLANTA COMMUNITIES #8094224 Report a problem
    11/9/2016Pending sale$385,000$134/sqft
    Source: ATLANTA COMMUNITIES #8094224 Report a problem
    11/4/2016Listed for sale$385,000-3.8%$134/sqft
    Source: ATLANTA COMMUNITIES #8094224 Report a problem
    9/11/2014Listing removed$400,000$140/sqft
    Source: Keller Williams Realty Metro Atlanta #5283514 Report a problem
    8/5/2014Price change$400,000-5.9%$140/sqft
    Source: Keller Williams Realty Metro Atlanta #5283514 Report a problem
    5/15/2014Price change$425,000+0.2%$148/sqft
    Source: Keller Williams Realty Metro Atlanta #5283514 Report a problem
    5/14/2014Price change$424,000-0.2%$148/sqft
    Source: Keller Williams Realty Metro Atlanta #5283514 Report a problem
    5/1/2014Listed for sale$425,000+6.3%$148/sqft
    Source: Keller Williams Realty Metro Atlanta #5283514 Report a problem
    7/13/2011Listing removed$399,900$140/sqft
    Source: Keller Williams Realty Metro Atlanta #4229940 Report a problem
    6/1/2011Price change$399,900+3.9%$140/sqft
    Source: Keller Williams Realty Metro Atlanta #4229940 Report a problem
    2/5/2011Price change$384,9000%$134/sqft
    Source: Keller Williams Realty Metro Atlanta #4229940 Report a problem
    1/27/2011Price change$384,950+0%$134/sqft
    Source: Keller Williams Realty Metro Atlanta #4229940 Report a problem
    1/21/2011Price change$384,900+0.2%$134/sqft
    Source: Keller Williams Realty Metro Atlanta #4229940 Report a problem
    1/9/2011Price change$384,000-0.2%$134/sqft
    Source: Keller Williams Realty Metro Atlanta #4229940 Report a problem
    10/16/2010Price change$384,900-2.6%$134/sqft
    Source: Keller Williams Realty Metro Atlanta #4229940 Report a problem
    7/11/2010Listed for sale$395,000-6.4%$138/sqft
    Source: Keller Williams Realty Metro Atlanta #2905784 Report a problem
    7/14/2006Sold$422,000+30.2%$147/sqft
    Source: Public Record Report a problem
    4/18/2002Sold$324,100+363%$113/sqft
    Source: Public Record Report a problem
    11/13/2001Sold$70,000$24/sqft
    Source: Public Record Report a problem

    Public tax history

    YearProperty taxesTax assessment
    2025$7,475 -2.4%$236,760 +3%
    2024$7,658 +11.4%$229,760 +5.4%
    2023$6,875 -28.9%$218,000 +2.7%
    2022$9,668 +68%$212,280 +24.1%
    2021$5,753 -23.4%$171,080 +4.9%
    2020$7,509 -2.9%$163,080 -3%
    2019$7,730 +8.5%$168,120 +9.2%
    2018$7,126 +32.7%$154,000 -0.6%
    2017$5,369 -22.8%$154,880 +3.7%
    2016$6,950 $149,320 -1.6%
    2014$6,950 $151,760 -6.2%
    2013-- $161,800
    2012-- $161,800 +327.2%
    2011-- $37,872 -76.9%
    2010$5,179 $163,680
    2009$5,179 +6.7%$163,680
    2008$4,852 -28.4%$163,680
    2007$6,774 $163,680
    2006$6,774 +26.5%$163,680 +25.3%
    2005$5,357 $130,600
    2004$5,357 +5.3%$130,600 +4.8%
    2003$5,089 +406%$124,600 +368.4%
    2002$1,006 $26,600

    Find assessor info on the county website

    Neighborhood: 30002

    Nearby schools

    GreatSchools rating
    Schools provided by the listing agent
    • Elementary: Avondale
    • Middle: Druid Hills
    • High: Druid Hills
    • District: 18

    Source: The MLS. This data may not be complete. We recommend contacting the local school district to confirm school assignments for this home.

    Get a cash offer in 3 minutes
    Find out how much your home could sell for in as little as 3 minutes with a no-obligation cash offer.
    Estimated market value
    $652,000
    Get a cash offer in 3 minutes
    Find out how much your home could sell for in as little as 3 minutes with a no-obligation cash offer.
    Estimated market value
    $652,000