Skip main navigation
For sale
  • $224,800

    456 Woodbark Ct, Mauldin, SC 29662

    3beds
    1,424sqft
    : 
    Loading
    Get pre-qualified
    Townhouse, Residential
    Built in ----
    1,306 Square Feet Lot
    $220,500 Zestimate®
    $158/sqft
    $-- HOA

    What's special

    Attached garageBeautifully maintainedLevel lawnNew paintLight-filled townhomeNew carpetRaised breakfast bar
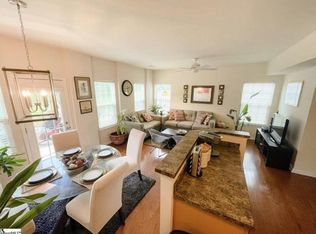
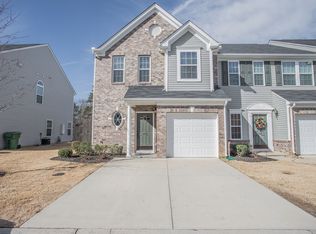
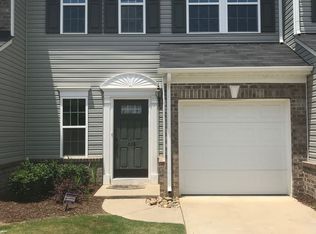
    Welcome home to 456 Woodbark Ct! This beautifully maintained, light-filled townhome offers pristine living space in the highly sought-after Crescentwood Village community minutes from Butler Rd and I-385. Stepping past the neatly landscaped front beds and deep-red accent door, you are greeted by an inviting entryway featuring a stylish wrap around staircase. You'll immediately notice the new paint, the new flooring and the new carpet installed in this home. The main floor flows effortlessly into an expansive, open-concept living room that transitions seamlessly into the dining and kitchen area. The thoughtfully designed chef’s kitchen which boasts ample honey-oak cabinetry, premium stainless-steel appliances, a classic white subway tile backsplash, and a raised breakfast bar perfect for casual mornings, alongside a discreetly positioned main-floor powder room. Upstairs, the private quarters are headlined by a serene master suite showcasing a dramatic tray ceiling, multiple large windows, a massive walk-in closet, and an en-suite bath with a glass-enclosed walk-in tile shower. Down the hall, two additional versatile bedrooms with generous closet space offer flexible setups for a home office or guest rooms, and a full bath equipped with clean white cabinetry and a classic tub-and-shower combination. A nearby upstairs laundry closet maximizes daily utility. Step outside to discover your private backyard retreat, featuring a poured concrete patio perfect for grilling, a level lawn, and a full privacy fence that backs directly to a serene, mature tree line. Complete with an attached garage and neighborhood access to a sparkling community pool, this move-in ready property is the ultimate Upstate lifestyle upgrade. Perfectly situated in the heart of Mauldin, you are just minutes away from the Woodruff Road retail corridor, I-385, and I-85, offering an effortless commute to downtown Greenville, GSP Airport, major local employers, and endless shopping and dining options. Opportunities in this prime location do not last long—schedule your showing today before it’s gone!
    38 days
    |
    622
    |
    47
    |

    Likely to sell faster than

    Zillow last checked:

    Listing updated:

    Listed by:

    Will Sawyer 864-980-4828,

    Keller Williams Grv Upst

    Source: Greater Greenville AOR,MLS#: 1593149MLS Logo

    Loading...

      Facts & features

      Interior

      Bedrooms & bathrooms
      • Bedrooms: 3
      • Bathrooms: 3
      • Full bathrooms: 2
      • 1/2 bathrooms: 1
      Rooms
      • Room types: Laundry
      Primary bedroom
      • Area: 180
      • Dimensions: 15 x 12
      Bedroom 2
      • Area: 132
      • Dimensions: 11 x 12
      Bedroom 3
      • Area: 120
      • Dimensions: 10 x 12
      Primary bathroom
      • Features: Full Bath, Shower Only, Walk-In Closet(s), Multiple Closets
      • Level: Second
      Dining room
      • Area: 121
      • Dimensions: 11 x 11
      Kitchen
      • Area: 110
      • Dimensions: 11 x 10
      Living room
      • Area: 198
      • Dimensions: 11 x 18
      Heating
      • Forced Air, Natural Gas
      Cooling
      • Central Air, Electric
      Appliances
      • Included: Dishwasher, Disposal, Dryer, Refrigerator, Washer, Free-Standing Electric Range, Microwave, Gas Water Heater, Tankless Water Heater
      • Laundry: 2nd Floor, Laundry Closet, Laundry Room
      Features
      • High Ceilings, Open Floorplan, Walk-In Closet(s), Laminate Counters, Pantry
      • Flooring: Carpet, Luxury Vinyl
      • Basement: None
      • Attic: Storage
      • Has fireplace: No
      • Fireplace features: None
      Interior area
      • Total interior livable area: 1,424 sqft

      Property

      Parking
      • Total spaces: 3
      • Parking features: See Remarks, Attached, Driveway, Parking Pad, Paved, Concrete
      • Attached garage spaces: 3
      • Has uncovered spaces: Yes
      Features
      • Levels: Two
      • Stories: 2
      • Exterior features: Other
      • Fencing: Fenced
      Lot
      • Size: 1,306 Square Feet
      • Features: Few Trees
      • Topography: Level
      Details
      • Parcel number: 0546.1201066.00

      Construction

      Type & style
      • Home type: Townhouse
      • Architectural style: Craftsman
      • Property subtype: Townhouse, Residential
      Materials
      • Stone, Vinyl Siding
      • Foundation: Slab
      • Roof: Composition

      Utilities & green energy

      • Sewer: Public Sewer
      • Water: Public
      • Utilities for property: Underground Utilities
      Green energy
      • Green verification: EnergyStar Cert Hm-DocReq

      Community & HOA

      Community
      • Features: Common Areas, Pool, Sidewalks, Lawn Maintenance
      • Subdivision: Crescentwood Village
      HOA
      • Has HOA: Yes
      • Services included: Common Area Ins., Maintenance Structure, Maintenance Grounds, Pool
      Location
      • Region: Mauldin

      Financial & listing details

      • Price per square foot: $158/sqft
      • Tax assessed value: $147,840
      • Annual tax amount: $3,015
      • Date on market: 5/28/2026

        Estimated market value

        $220,500

        $209,000 - $232,000

        $1,757/mo

        Price history

        DateEventPrice
        5/28/2026Listed for sale$224,800+73.8%$158/sqft
        Source: Greater Greenville AOR #1593149 Report a problem
        1/12/2021Listing removed--
        Source: Greater Greenville AOR Report a problem
        1/1/2021Listed for rent$1,300+0.8%$1/sqft
        Source: Greater Greenville AOR #1434310 Report a problem
        1/5/2019Listing removed$1,290$1/sqft
        Source: C. Dan Joyner Property Management Company Report a problem
        10/10/2018Listed for rent$1,290-0.4%$1/sqft
        Source: C. Dan Joyner Property Management Company Report a problem
        12/5/2014Listing removed$1,295$1/sqft
        Source: C. Dan Joyner Property Management Company Report a problem
        11/7/2014Listed for rent$1,295$1/sqft
        Source: C. Dan Joyner Property Management Company Report a problem
        4/8/2014Listing removed$1,295$1/sqft
        Source: C. Dan Joyner Property Management Report a problem
        1/24/2014Price change$1,295-7.2%$1/sqft
        Source: SOUTH CAROLINA HOME CORPORATION #1268006 Report a problem
        10/8/2013Listed for rent$1,395$1/sqft
        Source: SOUTH CAROLINA HOME CORPORATION #1268006 Report a problem
        10/7/2013Sold$129,345$91/sqft
        Source: Public Record Report a problem

        Public tax history

        YearProperty taxesTax assessment
        2024$3,015 +1.5%$147,770
        2023$2,969 +5%$147,770
        2022$2,827 +1.4%$147,770
        2021$2,788 +9%$147,770 +15%
        2020$2,558 0%$128,500
        2019$2,559 +2%$128,500
        2018$2,510 $128,500 +1566.7%
        2017$2,510 +1.6%$7,710 -94%
        2016$2,470 +2.8%$128,500
        2015$2,402 $128,500 -2.6%
        2014$2,402 +1482.4%$131,910 +632.8%
        2013$152 +4%$18,000
        2012$146 -16.2%--
        2011$174 +1.5%--
        2010$172 --
        2009-- --
        2008-- --
        2007-- --
        2006-- --

        Find assessor info on the county website

        Monthly payment

        Est. payment

        Payment breakdown

        Explore the cost of this home by adjusting the details. Changes won't be saved.
        All calculations are estimates and provided by Zillow, Inc. for informational purposes only. Actual amounts may vary.
        HOA fees may include property taxes on listings classified as Co-Ops. Contact the listing agent and/or owner for fee details.
        Mortgage interest rates are dependent on a number of factors, including credit score, down payment, and repayment length. Interest rate data provided by Zillow Group Marketplace, Inc. as of 1/1/1970 from various mortgage lenders with which we have lead or other similar arrangements; the Estimated Payment is an average of those rates.
        See how much you could borrow to make a competitive offer.

        Climate risks

        Neighborhood: 29662

        Getting around

        34 / 100
        Car-Dependent
        25 / 100
        Somewhat Bikeable

        Nearby schools

        GreatSchools rating
        Schools provided by the listing agent
        • Elementary: Mauldin
        • Middle: Mauldin
        • High: Mauldin

        Source: Greater Greenville AOR. This data may not be complete. We recommend contacting the local school district to confirm school assignments for this home.

        A local agent can set up tours, give advice and negotiate with sellers.

        A local lender can help you make sure your offer is ready when you are.

        Browse local experts

        Similar homes

        Skip to the end of the carouselSkip to the beginning of the carousel