High-end upgrades throughout this perfect home! Located within the Stevenson High School District, this stunning house offers something for everyone! As you enter this house, you immediately notice the gracious, large, south facing windows lining the family room, kitchen and dining area. Just to the west of the door sits a cozy room that is currently being used as an office and can be used as a first floor bedroom as it is attached to the first floor's elegant full hall bath. The kitchen boasts high end appliances, Level 5 En Pointe cabinets, natural wood beams, 11ft double depth island along with an abundance of storage options. Should you opt to enter from the garage, you'll find a generous sized mudroom featuring a 4 unit cubby, walk- in pantry with laminate shelving, large walk-in pantry in addition to a separate storage room. The spacious first floor also features a modern Heat & Glo Mezzo fireplace surrounded by custom floor to ceiling tile and a south/east facing sunroom opening to the cedar deck overlooking Prairie View Park. Ascending to the second floor you'll be greeted by an open concept south & west facing loft and sitting area leading to the primary suite and additional 3 bedrooms. The primary suite features a double French door entry, south exposure, large walk-in closet and finely appointed bathroom with custom inlay tiled wall. Other second floor features are a Jack & Jill bathroom for bedrooms 3 & 4, and an ensuite guest bedroom. The full footprint basement offers padded wall and floor area for workouts or personal training, and a full bathroom. This custom crafted home offers the following throughout the home..... 10Ft ceilings in basement and first floor, 9ft ceiling on second floor, 7 inch baseboard on first floor, 5 inch on second floor, 7 inch hardwood plank flooring throughout & Batt. insulation on entire first floor ceiling. All closets: Laminate shelving. Web enabled thermostats. 15K in upgraded window treatments for entire home and electrical black out shade in the Primary Suite. Large easement to the west of the home will not be built on.
Closed
$1,290,000
456 Woodland Chase Ln, Vernon Hills, IL 60061
4beds
3,876sqft
Single Family Residence
Built in 2019
8,515 Square Feet Lot
$1,389,400 Zestimate®
$333/sqft
$5,615 Estimated rent
Home value
$1,389,400
$1.26M - $1.53M
$5,615/mo
Zestimate® history
Owner options
List your home for rent
$5,615/mo
Rent Zestimate®
Find your next renter with Zillow Rental Manager. Plus, with online applications, you can quickly screen prospective tenants – for free.
$5,615/mo
Rent Zestimate®
Refinance and save
$9,056/mo
Est. payment
Refinancing to a lower rate could help reduce your monthly payments and save thousands over the life of the loan.
$9,056/mo
Est. payment
Explore your selling options
Work with a Zillow partner agent
Leverage their expertise and Zillow's premium Showcase listings to get your home seen by more buyers.
Get startedList with your own agent
Get your home in front of millions of buyers by listing it on Zillow.
Learn how to do itSell it yourself
Take full control of how buyers see your home on Zillow by listing For Sale by Owner (FSBO).
List your homeWhat's special
First floor bedroomEnsuite guest bedroomFinely appointed bathroomPrimary suiteWalk-in pantrySouth facing windowsCozy room
Zillow last checked:
Listing updated:
Listed by:
Tim Ratty 847-446-1855,
Baird & Warner
Bought with:
Sarah Leonard, E-PRO
Legacy Properties, A Sarah Leonard Company, LLC
Frances Villarreal
Compass
Source: MRED as distributed by MLS GRID,MLS#: 12268730
Facts & features
Interior
Bedrooms & bathrooms
- Bedrooms: 4
- Bathrooms: 4
- Full bathrooms: 4
Rooms
- Room types: Deck, Sun Room, Pantry, Foyer, Office, Walk In Closet, Other Room, Loft, Recreation Room
Primary bedroom
- Features: Flooring (Wood Laminate), Bathroom (Full, Double Sink, Shower Only)
- Level: Second
- Area: 323 Square Feet
- Dimensions: 17X19
Bedroom 2
- Features: Flooring (Wood Laminate)
- Level: Second
- Area: 195 Square Feet
- Dimensions: 13X15
Bedroom 3
- Features: Flooring (Wood Laminate)
- Level: Second
- Area: 228 Square Feet
- Dimensions: 12X19
Bedroom 4
- Features: Flooring (Wood Laminate)
- Level: Second
- Area: 247 Square Feet
- Dimensions: 13X19
Deck
- Features: Flooring (Hardwood)
- Level: Main
- Area: 225 Square Feet
- Dimensions: 15X15
Dining room
- Features: Flooring (Wood Laminate)
- Level: Main
- Area: 216 Square Feet
- Dimensions: 18X12
Foyer
- Features: Flooring (Hardwood)
- Level: Main
- Area: 75 Square Feet
- Dimensions: 5X15
Kitchen
- Features: Kitchen (Eating Area-Breakfast Bar, Eating Area-Table Space, Island, Pantry-Walk-in), Flooring (Wood Laminate)
- Level: Main
- Area: 198 Square Feet
- Dimensions: 18X11
Laundry
- Features: Flooring (Wood Laminate)
- Level: Second
- Area: 84 Square Feet
- Dimensions: 6X14
Living room
- Features: Flooring (Wood Laminate)
- Level: Main
- Area: 304 Square Feet
- Dimensions: 19X16
Loft
- Features: Flooring (Hardwood)
- Level: Second
- Area: 368 Square Feet
- Dimensions: 16X23
Office
- Features: Flooring (Hardwood)
- Level: Main
- Area: 143 Square Feet
- Dimensions: 11X13
Other
- Features: Flooring (Marble)
- Level: Lower
- Area: 255 Square Feet
- Dimensions: 17X15
Pantry
- Features: Flooring (Marble)
- Level: Main
- Area: 55 Square Feet
- Dimensions: 11X5
Recreation room
- Features: Flooring (Hardwood)
- Level: Lower
- Area: 1040 Square Feet
- Dimensions: 40X26
Sun room
- Features: Flooring (Hardwood)
- Level: Main
- Area: 143 Square Feet
- Dimensions: 11X13
Walk in closet
- Features: Flooring (Hardwood)
- Level: Second
- Area: 84 Square Feet
- Dimensions: 12X7
Walk in closet
- Features: Flooring (Hardwood)
- Level: Second
- Area: 36 Square Feet
- Dimensions: 6X6
Heating
- Natural Gas
Cooling
- Central Air
Appliances
- Included: Double Oven, Microwave, Dishwasher, High End Refrigerator, Washer, Dryer, Stainless Steel Appliance(s), Wine Refrigerator
- Laundry: Upper Level, Laundry Closet, Sink
Features
- Sauna, Built-in Features, Walk-In Closet(s), High Ceilings, Beamed Ceilings, Pantry
- Flooring: Laminate
- Basement: Finished,Daylight
- Number of fireplaces: 1
- Fireplace features: Electric, Living Room
Interior area
- Total structure area: 0
- Total interior livable area: 3,876 sqft
Property
Parking
- Total spaces: 3
- Parking features: Asphalt, On Site, Garage Owned, Attached, Garage
- Attached garage spaces: 3
Accessibility
- Accessibility features: No Disability Access
Features
- Stories: 2
- Patio & porch: Deck, Patio
Lot
- Size: 8,515 Square Feet
- Features: Landscaped
Details
- Parcel number: 15161040420000
- Special conditions: None
Construction
Type & style
- Home type: SingleFamily
- Architectural style: Contemporary
- Property subtype: Single Family Residence
Materials
- Aluminum Siding, Stone
- Roof: Asphalt
Condition
- New construction: No
- Year built: 2019
Utilities & green energy
- Sewer: Public Sewer
- Water: Public
Community & HOA
Community
- Features: Park, Curbs, Sidewalks, Street Paved
HOA
- Has HOA: Yes
- Services included: Insurance, Other
- HOA fee: $807 annually
Location
- Region: Vernon Hills
Financial & listing details
- Price per square foot: $333/sqft
- Tax assessed value: $1,132,628
- Annual tax amount: $30,756
- Date on market: 1/10/2025
- Listing terms: Conventional
- Ownership: Fee Simple
Price history
| Date | Event | Price |
|---|---|---|
| 4/10/2025 | Sold | $1,290,000-2.6%$333/sqft |
Source:  MRED as distributed by MLS GRID #12268730 Report a problem MRED as distributed by MLS GRID #12268730 Report a problem | ||
| 4/9/2025 | Pending sale | $1,325,000$342/sqft |
Source: MRED as distributed by MLS GRID #12268730 Report a problem | ||
| 1/20/2025 | Contingent | $1,325,000$342/sqft |
Source: MRED as distributed by MLS GRID #12268730 Report a problem | ||
| 1/10/2025 | Listed for sale | $1,325,000-5.3%$342/sqft |
Source: MRED as distributed by MLS GRID #12268730 Report a problem | ||
| 9/6/2024 | Listing removed | $1,399,000$361/sqft |
Source: MRED as distributed by MLS GRID #12059024 Report a problem | ||
| 7/19/2024 | Price change | $1,399,000-6.7%$361/sqft |
Source: MRED as distributed by MLS GRID #12059024 Report a problem | ||
| 5/30/2024 | Listed for sale | $1,500,000+22.9%$387/sqft |
Source: MRED as distributed by MLS GRID #12059024 Report a problem | ||
| 11/1/2019 | Sold | $1,220,220+17.9%$315/sqft |
Source: MRED as distributed by MLS GRID #10415654 Report a problem | ||
| 6/13/2019 | Pending sale | $1,035,000$267/sqft |
Source: Premier Realty Group Inc. #10415654 Report a problem | ||
| 6/13/2019 | Listed for sale | $1,035,000$267/sqft |
Source: Premier Realty Group Inc. #10415654 Report a problem | ||
Public tax history
| Year | Property taxes | Tax assessment |
|---|---|---|
| 2024 | $32,025 +2.7% | $412,471 +9.3% |
| 2023 | $31,196 +1.4% | $377,505 +6% |
| 2022 | $30,757 +4.1% | $356,204 +0.4% |
| 2021 | $29,558 +0.9% | $354,821 +0.7% |
| 2020 | $29,301 +2803.9% | $352,193 +2727.3% |
| 2019 | $1,009 | $12,457 +433.3% |
| 2018 | -- | $2,336 |
| 2017 | -- | -- |
Find assessor info on the county website
Neighborhood: 60061
Nearby homes
- $250,659-- bd-- ba-- sqft23940 N Buffalo Grove Rd, Lincolnshire, IL 60069Off Market
- $40,2078,520 Square Feet460 Woodland Chase Ln, Vernon Hills, IL 60061Off Market
- $40,2070.263 Acres461 Woodland Chase Ln, Vernon Hills, IL 60061Off Market
- $1,358,8704 bd4 ba3.4k sqft455 Woodland Chase Ln, Vernon Hills, IL 60061Sold
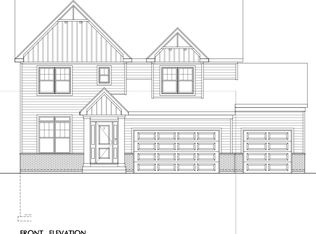
- $1,539,5934 bd6 ba5.1k sqft448 Woodland Chase Ln, Vernon Hills, IL 60061Sold
- $1,166,100-- bd-- ba-- sqft451 Woodland Chase Ln, Vernon Hills, IL 60061Off Market
- $479,205-- bd2 ba3.9k sqft23958 N Buffalo Grove Rd, Lincolnshire, IL 60069Off Market
- $1,398,4005 bd5 ba-- sqft445 Woodland Chase Ln, Vernon Hills, IL 60061Off Market
Nearby schools
GreatSchools rating
- 10/10Half Day SchoolGrades: 3-5Distance: 1.4 mi
- 9/10Daniel Wright Jr High SchoolGrades: 6-8Distance: 2.5 mi
- 9/10Adlai E Stevenson High SchoolGrades: 9-12Distance: 1 mi
Schools provided by the listing agent
- Elementary: Laura B Sprague School
- Middle: Daniel Wright Junior High School
- High: Adlai E Stevenson High School
- District: 103
Source: MRED as distributed by MLS GRID. This data may not be complete. We recommend contacting the local school district to confirm school assignments for this home.
Get a cash offer in 3 minutes
Find out how much your home could sell for in as little as 3 minutes with a no-obligation cash offer.
Estimated market value
$1,389,400
Get a cash offer in 3 minutes
Find out how much your home could sell for in as little as 3 minutes with a no-obligation cash offer.
Estimated market value
$1,389,400
- Illinois
- Lake County
- Vernon Hills
- 60061
- 456 Woodland Chase Ln
Nearby cities
Nearby zip codes
Other Vernon Hills Topics
