Welcome to your move-in-ready, thoughtfully designed living spaces on quiet cul-de-sac in highly coveted South Lake Sammamish community. Enjoy vaulted ceilings, hardwoods throughout and oversized sliding glass doors on to patio and large level backyard, fully fenced for privacy. Love the seamless floor-plan designed for everyday living and effortless entertaining- open kitchen equipped with SS appliances, formal dining, informal & formal living rooms surrounded by large windows for maximum sun exposure. Upstairs boasts good-sized bedrooms and spacious primary, extending enough space for sitting room, workout area, or office. Relax in your 5-piece bath with soaker tub, shower & walk-in closet. Seasonal comfort – cozy around wood burning fireplace during colder months and cool off with central A/C on hot summer days. Walk to Timberlake Park, 24 acre park with trails and Lake Sammamish beach access. Prime location in sought after Issaquah school district. The home you have been waiting for!
Active
Listed by: Emerald Sound Realty • Eleanor Merwin
$1,400,000
4560 186th Avenue SE, Issaquah, WA 98027
3beds
1,950sqft
Single Family Residence
Built in 1987
8,947 Square Feet Lot
$1,358,300 Zestimate®
$718/sqft
$4/mo HOA
What's special
Wood burning fireplaceThoughtfully designed living spacesHardwoods throughoutQuiet cul-de-sacVaulted ceilings
- 55 days
- 419
- 20
Likely to sell faster than
Zillow last checked:
Listing updated:
Listed by:
Eleanor Merwin,
Emerald Sound Realty,
Liping Liu,
Skyline Properties, Inc.
Source: NWMLS as distributed by MLS GRID,MLS#: 2554029
Facts & features
Interior
Bedrooms & bathrooms
- Bedrooms: 3
- Bathrooms: 3
- Full bathrooms: 2
- 1/2 bathrooms: 1
- Main level bathrooms: 1
Primary bedroom
- Level: Second
Bedroom
- Level: Second
Bedroom
- Level: Second
Bathroom full
- Level: Second
Bathroom full
- Level: Second
Other
- Level: Main
Dining room
- Level: Main
Entry hall
- Level: Main
Family room
- Level: Main
Kitchen with eating space
- Level: Main
Living room
- Level: Main
Heating
- Fireplace, Forced Air, Natural Gas
Cooling
- Has cooling: Yes
Appliances
- Included: Dishwasher, Dryer, Refrigerator, Stove(s)/Range(s), Washer, Dishwasher(s), Dryer(s), Refrigerator(s), Washer(s), Water Heater: gas, Water Heater Location: garage
Features
- Bath Off Primary, Dining Room
- Flooring: Hardwood, Laminate, Carpet
- Windows: Dbl Pane/Storm Window
- Basement: None
- Number of fireplaces: 1
- Fireplace features: Gas, Main Level: 1, Fireplace
Interior area
- Total structure area: 1,950
- Total interior livable area: 1,950 sqft
Property
Parking
- Total spaces: 2
- Parking features: Attached Garage
- Has attached garage: Yes
- Covered spaces: 2
Features
- Levels: Two
- Stories: 2
- Entry location: Main
- Patio & porch: Bath Off Primary, Dbl Pane/Storm Window, Dining Room, Fireplace, Jetted Tub, Security System, Vaulted Ceiling(s), Walk-In Closet(s), Water Heater
- Spa features: Bath
- Has view: Yes
- View description: Territorial
Lot
- Size: 8,947 Square Feet
- Features: Paved, Cable TV, Fenced-Fully, Gas Available, Patio
- Topography: Level
- Residential vegetation: Fruit Trees, Garden Space
Details
- Parcel number: 9202650020
- Zoning description: Jurisdiction: City
- Special conditions: Standard
Construction
Type & style
- Home type: SingleFamily
- Architectural style: 2 Story
- Property subtype: Single Family Residence
Materials
- Brick, Wood Siding
- Foundation: Poured Concrete
- Roof: Composition
Condition
- Year built: 1987
- Major remodel year: 1987
Utilities & green energy
- Sewer: Sewer Connected
- Water: Public
Community & HOA
Community
- Features: CCRs
- Security: Security System
- Subdivision: Issaquah
HOA
- HOA fee: $4 monthly
Location
- Region: Issaquah
Financial & listing details
- Price per square foot: $718/sqft
- Tax assessed value: $1,285,000
- Annual tax amount: $10,686
- Date on market: 7/14/2026
- Cumulative days on market: 56 days
- Listing terms: Conventional,FHA
- Inclusions: Dishwasher(s), Dryer(s), Refrigerator(s), Stove(s)/Range(s), Washer(s)
Estimated market value
$1,358,300
$1.29M - $1.43M
$4,281/mo
Price history
| Date | Event | Price |
|---|---|---|
| 7/15/2026 | Listed for sale | $1,400,000+213.2%$718/sqft |
Source:  NWMLS as distributed by MLS GRID #2554029 Report a problem NWMLS as distributed by MLS GRID #2554029 Report a problem | ||
| 1/27/2025 | Listing removed | $3,300$2/sqft |
Source: Zillow Rentals Report a problem | ||
| 1/6/2025 | Price change | $3,300-2.9%$2/sqft |
Source: Zillow Rentals Report a problem | ||
| 12/23/2024 | Listed for rent | $3,400$2/sqft |
Source: Zillow Rentals Report a problem | ||
| 11/9/2024 | Listing removed | $3,400$2/sqft |
Source: Zillow Rentals Report a problem | ||
| 10/27/2024 | Price change | $3,400-2.9%$2/sqft |
Source: Zillow Rentals Report a problem | ||
| 10/20/2024 | Listed for rent | $3,500$2/sqft |
Source: Zillow Rentals Report a problem | ||
| 2/28/2011 | Sold | $447,000+36.3%$229/sqft |
Source: NWMLS as distributed by MLS GRID #152669 Report a problem | ||
| 9/25/2003 | Sold | $328,000+13.1%$168/sqft |
Source: NWMLS as distributed by MLS GRID #23116385 Report a problem | ||
| 7/12/2000 | Sold | $290,000$149/sqft |
Source: Public Record Report a problem | ||
Public tax history
| Year | Property taxes | Tax assessment |
|---|---|---|
| 2025 | $10,687 +8.6% | $1,285,000 +7.7% |
| 2024 | $9,840 +16.4% | $1,193,000 +21.4% |
| 2023 | $8,453 -8.7% | $983,000 -19.4% |
| 2022 | $9,259 +19.6% | $1,219,000 +45.8% |
| 2021 | $7,745 +6% | $836,000 +14.1% |
| 2020 | $7,309 +3.2% | $733,000 +1.2% |
| 2019 | $7,083 +9.2% | $724,000 +3.9% |
| 2018 | $6,484 +2.8% | $697,000 +14.1% |
| 2017 | $6,305 +24.4% | $611,000 +15.3% |
| 2016 | $5,069 | $530,000 +3.1% |
| 2015 | $5,069 | $514,000 +4.5% |
| 2014 | $5,069 | $492,000 +17.1% |
| 2013 | $5,069 | $420,000 +8% |
| 2012 | -- | $389,000 |
| 2011 | -- | $389,000 -10.2% |
| 2010 | -- | $433,000 |
| 2009 | -- | $433,000 +7.4% |
| 2007 | -- | $403,000 +5.8% |
| 2006 | -- | $381,000 +7.3% |
| 2005 | -- | $355,000 +21.6% |
| 2001 | $3,982 +4.9% | $292,000 +9.8% |
| 2000 | $3,797 | $266,000 |
Find assessor info on the county website
Monthly payment
Est. payment
Payment breakdown
Explore the cost of this home by adjusting the details. Changes won't be saved.Climate risks
Neighborhood: South Lake Sammamish
Similar homes
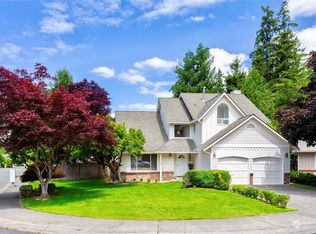
- $1,449,9504 bd3 ba2k sqft18927 SE 42nd Place, Issaquah, WA 98027Active
 MLS ID #2575573, Brian Yu. NWMLS as distributed by MLS GRID
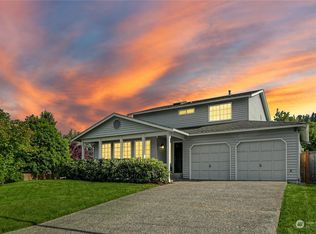
 - $1,549,9504 bd3 ba2.2k sqft18811 SE 44th Way, Issaquah, WA 98027Active
 MLS ID #2560729, Renee Rossi. NWMLS as distributed by MLS GRID
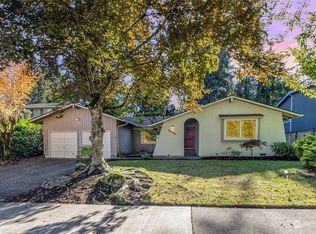
 - $1,199,0004 bd3 ba2.4k sqft19035 SE 56th Street, Issaquah, WA 98027Active
 MLS ID #2537128, Martin J. Ho. NWMLS as distributed by MLS GRID
 - $1,350,0004 bd3 ba2.7k sqftHorizon Heights, Bellevue, WA 98006Active
 MLS ID #2575888, Rhonda Benedict. NWMLS as distributed by MLS GRID
