Skip main navigation
Closed
  • $130,000

    4560 THIRD Avenue, St. Augustine, FL 32095

    3beds
    1,534sqft
    Manufactured Home
    Built in 1992
    7,405.2 Square Feet Lot
    $233,200 Zestimate®
    $85/sqft
    $2,207 Estimated rent

    Home value

    $233,200

    $208,000 - $259,000

    $2,207/mo

    Zestimate® history
    Loading
    Loading...

    Owner options

    List your home for rent

    $2,207/mo

    Rent Zestimate®

    Find your next renter with Zillow Rental Manager. Plus, with online applications, you can quickly screen prospective tenants – for free.

    Learn more

    $2,207/mo

    Rent Zestimate®

    Refinance and save

    $898/mo

    Est. payment

    Refinancing to a lower rate could help reduce your monthly payments and save thousands over the life of the loan.

    See today's rates

    $898/mo

    Est. payment

    Explore your selling options

    Work with a Zillow partner agent

    Leverage their expertise and Zillow's premium Showcase listings to get your home seen by more buyers.

    Get started

    List with your own agent

    Get your home in front of millions of buyers by listing it on Zillow.

    Learn how to do it

    Sell it yourself

    Take full control of how buyers see your home on Zillow by listing For Sale by Owner (FSBO).

    List your home

    What's special

    Extensive prep spaceAmple storageGarden tubNew flooringKing-sized bedUpdated kitchenLarge walk-in closet
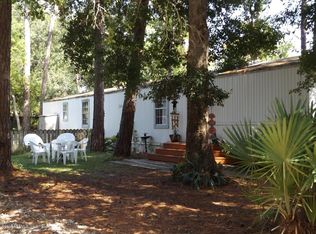
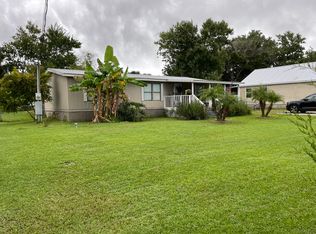
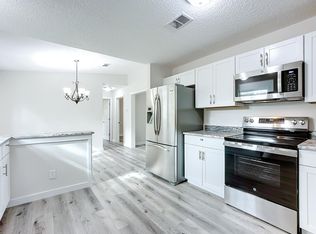
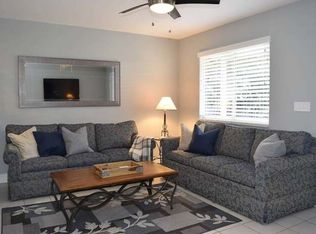
    With the right vision and a bit of TLC, you can truly unlock this home's full potential. Nestled under five miles to the charming Historic Downtown St. Augustine, this mobile home offers a wealth of potential for the savvy buyer. The heart of the home is a generously sized, updated kitchen boasting new flooring, ample storage, and extensive prep space. The primary bedroom is impressively spacious, designed to comfortably fit a king-sized bed while still allowing room for additional furnishings. The owner's suite features a separate garden tub and shower, providing a relaxing retreat, along with a large walk-in closet for your convenience. This property is an ideal opportunity for those looking to invest in a home that requires some, updates, repairs and personal touches. Whether you envision this as your primary residence, an Airbnb, or a profitable investment property, the possibilities are endless. Property being sold AS IS with right to inspect.

    Zillow last checked:

    Listing updated:

    Listed by:

    BOB LINNE 904-422-0342,

    JPAR CITY AND BEACH 904-370-3500

    Bought with:

    BOB LINNE, 0667626

    JPAR CITY AND BEACH

    Source: realMLS,MLS#: 2112304MLS Logo

    Facts & features

    Interior

    Bedrooms & bathrooms
    • Bedrooms: 3
    • Bathrooms: 2
    • Full bathrooms: 2
    Heating
    • Central
    Cooling
    • Central Air
    Appliances
    • Included: Convection Oven, Electric Cooktop, Electric Oven, Electric Water Heater, Ice Maker, Refrigerator, Washer
    • Laundry: In Unit
    Features
    • Eat-in Kitchen, Entrance Foyer, Open Floorplan, Primary Bathroom -Tub with Separate Shower, Split Bedrooms, Walk-In Closet(s)
    • Flooring: Carpet, Laminate
    • Number of fireplaces: 1
    Interior area
    • Total structure area: 1,938
    • Total interior livable area: 1,534 sqft

    Property

    Parking
    • Total spaces: 1
    • Parking features: Other, Off Street
    • Carport spaces: 1
    Features
    • Levels: One
    • Stories: 1
    • Patio & porch: Deck
    • Fencing: Privacy
    • Has view: Yes
    • View description: Other
    Lot
    • Size: 7,405 sqft
    • Dimensions: 50 x 150
    Details
    • Parcel number: 0813000100
    • Zoning description: Residential

    Construction

    Type & style
    • Home type: MobileManufactured
    • Architectural style: Traditional
    • Property subtype: Manufactured Home
    Materials
    • Wood Siding
    • Roof: Shingle
    Condition
    • Fixer
    • New construction: No
    • Year built: 1992

    Utilities & green energy

    • Sewer: Septic Tank
    • Water: Public
    • Utilities for property: Water Connected

    Community & neighborhood

    Security
    • Security features: Smoke Detector(s)
    Location
    • Region: Saint Augustine
    • Subdivision: White Castle Estates

    Other

    Other facts
    • Body type: Double Wide
    • Listing terms: Cash,Conventional
    • Road surface type: Asphalt

    Price history

    DateEventPrice
    10/17/2025Sold$130,000-13.3%$85/sqft
    Source: realMLS #2112304 Report a problem
    10/10/2025Pending sale$150,000$98/sqft
    Source: realMLS #2112304 Report a problem
    10/7/2025Listed for sale$150,000+275%$98/sqft
    Source: realMLS #2112304 Report a problem
    12/19/2007Sold$40,000$26/sqft
    Source: Public Record Report a problem

    Public tax history

    YearProperty taxesTax assessment
    2025$581 +24%$43,231 +2.9%
    2024$468 +2.9%$42,013 +3%
    2023$455 +7.5%$40,789 +3%
    2022$424 +3.9%$39,601 +3%
    2021$408 +1.2%$38,448 +1.4%
    2020$403 +0.9%$37,917 +2.3%
    2019$399 $37,065 +1.9%
    2018$399 +6.3%$36,374 +2.1%
    2017$376 $35,626 -0.4%
    2016$376 -5.8%$35,758 -3.2%
    2015$399 -3.7%$36,942 +1.5%
    2014$414 $36,408 -2.4%
    2013-- $37,297 -12.4%
    2012-- $42,583 -20.7%
    2011-- $53,721 -0.2%
    2010-- $53,847 -26.3%
    2009-- $73,063 +2.6%
    2008-- $71,233

    Find assessor info on the county website

    Neighborhood: 32095

    Nearby schools

    GreatSchools rating
    Schools provided by the listing agent
    • Elementary: Ketterlinus
    • Middle: Sebastian
    • High: St. Augustine

    Source: realMLS. This data may not be complete. We recommend contacting the local school district to confirm school assignments for this home.

    Get a cash offer in 3 minutes
    Find out how much your home could sell for in as little as 3 minutes with a no-obligation cash offer.
    Estimated market value
    $233,200
    Get a cash offer in 3 minutes
    Find out how much your home could sell for in as little as 3 minutes with a no-obligation cash offer.
    Estimated market value
    $233,200