Skip main navigation
Under contract
  • $1,350,000

    4560 Argyle Ter NW, Washington, DC 20011

    4beds
    2,433sqft
    : 
    Loading
    Get pre-qualified
    Single Family Residence
    Built in 1952
    8,993 Square Feet Lot
    $1,314,500 Zestimate®
    $555/sqft
    $-- HOA

    What's special

    Modern hexagon-tiled floorPremium stainless steel appliancesSleek quartz countertopsLower deckMassive upper deck
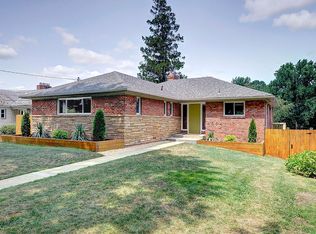
    Tucked into Crestwood—one of the city’s most coveted enclaves prized for its quiet streets, massive lots, and instant access to both Rock Creek Park and downtown—this turn-key mid-century rambler is a rare find that perfectly balances urban convenience with a private nature retreat. Boasting nearly 2,800 square feet of brilliantly utilized living space on an expansive 9,000-square-foot lot, the home delivers a sense of scale, architectural character, and smart storage solutions rarely found in the city. At the heart of the main level is a brand-new, sun-drenched chef’s kitchen featuring premium stainless steel appliances, sleek quartz countertops, and a modern hexagon-tiled floor. This culinary hub flows effortlessly into the dining room, living area, and a bright sunroom, creating a seamless, open environment crafted for hosting weekend dinner parties or enjoying quiet mornings. Three generously sized bedrooms complete this level, providing peaceful retreats with room to grow. Downstairs, the walk-out lower level completely redefines the standard basement; being at-grade on three sides, it is flooded with natural light and offers the ultimate flexible footprint for a high-end media room, a dedicated kids’ zone, or a quiet home office. The indoor-outdoor flow here is unmatched, leading out to a massive upper deck, a lower deck, and an immense yard complete with a side patio and an outdoor fireplace made for crisp autumn evenings with friends. Finished with private covered parking via alley access, this impeccably updated home is entirely move-in ready and designed to effortlessly adapt to a busy, modern lifestyle.
    13 days
    |
    733
    |
    33
    |

    Likely to sell faster than

    Zillow last checked:

    Listing updated:

    Listed by:

    Donnell Kearney 202-361-1181,

    Compass

    Source: Bright MLS,MLS#: DCDC2230058MLS Logo

      Facts & features

      Interior

      Bedrooms & bathrooms
      • Bedrooms: 4
      • Bathrooms: 3
      • Full bathrooms: 3
      • Main level bathrooms: 1
      • Main level bedrooms: 1
      Basement
      • Area: 1117
      Heating
      • ENERGY STAR Qualified Equipment, Forced Air, Natural Gas
      Cooling
      • Central Air, Electric
      Appliances
      • Included: Cooktop, Refrigerator, Dishwasher, Disposal, Washer, Dryer, Electric Water Heater
      • Laundry: Washer In Unit, Dryer In Unit
      Features
      • Flooring: Hardwood
      • Basement: Connecting Stairway,Full,Heated,Exterior Entry,Rear Entrance,Space For Rooms
      • Number of fireplaces: 1
      • Fireplace features: Wood Burning
      Interior area
      • Total structure area: 2,762
      • Total interior livable area: 2,433 sqft
      • Finished area above ground: 1,645
      • Finished area below ground: 788

      Property

      Parking
      • Total spaces: 1
      • Parking features: Off Street, Alley Access
      Accessibility
      • Accessibility features: None
      Features
      • Levels: Two
      • Stories: 2
      • Pool features: None
      Lot
      • Size: 8,993 Square Feet
      • Features: Unknown Soil Type
      Details
      • Additional structures: Above Grade, Below Grade
      • Parcel number: 2657//0031
      • Zoning: R1A
      • Special conditions: Standard

      Construction

      Type & style
      • Home type: SingleFamily
      • Architectural style: Raised Ranch/Rambler,Mid-Century Modern
      • Property subtype: Single Family Residence
      Materials
      • Brick
      • Foundation: Brick/Mortar
      Condition
      • Excellent
      • New construction: No
      • Year built: 1952

      Utilities & green energy

      • Sewer: Public Sewer
      • Water: Public

      Community & HOA

      Community
      • Subdivision: Crestwood
      HOA
      • Has HOA: No
      Location
      • Region: Washington

      Financial & listing details

      • Price per square foot: $555/sqft
      • Tax assessed value: $1,206,860
      • Annual tax amount: $9,260
      • Date on market: 6/25/2026
      • Listing agreement: Exclusive Right To Sell
      • Ownership: Fee Simple

        Estimated market value

        $1,314,500

        $1.25M - $1.38M

        $6,325/mo

        Price history

        DateEventPrice
        7/4/2026Contingent$1,350,000$555/sqft
        Source: Bright MLS #DCDC2230058 Report a problem
        6/25/2026Listed for sale$1,350,000+381.1%$555/sqft
        Source: Bright MLS #DCDC2230058 Report a problem
        4/14/2006Sold$280,612+3.9%$115/sqft
        Source: Public Record Report a problem
        12/31/1998Sold$270,000$111/sqft
        Source: Public Record Report a problem

        Public tax history

        YearProperty taxesTax assessment
        2025$9,260 +1.3%$1,179,260 +1.4%
        2024$9,143 +6.3%$1,162,660 +5.5%
        2023$8,604 +9.4%$1,102,030 +9.7%
        2022$7,866 +2.2%$1,004,160 +2.3%
        2021$7,698 +4.8%$982,000 +4.4%
        2020$7,349 +6.4%$940,240 +6.2%
        2018$6,903 +5.4%$885,520 +5%
        2017$6,550 +4.3%$842,990 +4%
        2016$6,282 +3%$810,740 +2.8%
        2015$6,096 +7.6%$788,580 +7.1%
        2014$5,665 -1.3%$736,640 -1%
        2013$5,740 -0.8%$744,450 -0.5%
        2012$5,788 $748,400
        2011$5,788 +17.8%$748,400 +1.2%
        2010$4,913 +10%$739,290 -14.9%
        2009$4,467 +15.1%$868,940 +3.6%
        2007$3,879 +5.2%$838,560 +20.6%
        2006$3,687 -13%$695,390 +29%
        2005$4,240 +12%$539,240 +20.5%
        2004$3,786 +124%$447,430 +12.2%
        2003$1,690 +25%$398,950 +28%
        2002$1,352 +16.9%$311,676 +15%
        2001$1,157 $271,023

        Find assessor info on the county website

        Monthly payment

        Est. payment

        Payment breakdown

        Explore the cost of this home by adjusting the details. Changes won't be saved.
        All calculations are estimates and provided by Zillow, Inc. for informational purposes only. Actual amounts may vary.
        HOA fees may include property taxes on listings classified as Co-Ops. Contact the listing agent and/or owner for fee details.
        Mortgage interest rates are dependent on a number of factors, including credit score, down payment, and repayment length. Interest rate data provided by Zillow Group Marketplace, Inc. as of 1/1/1970 from various mortgage lenders with which we have lead or other similar arrangements; the Estimated Payment is an average of those rates.
        See how much you could borrow to make a competitive offer.

        Climate risks

        Neighborhood: Crestwood

        Getting around

        34 / 100
        Car-Dependent
        69 / 100
        Bikeable

        Nearby schools

        GreatSchools rating
        Schools provided by the listing agent
        • District: District Of Columbia Public Schools

        Source: Bright MLS. This data may not be complete. We recommend contacting the local school district to confirm school assignments for this home.

        A local agent can set up tours, give advice and negotiate with sellers.

        Browse local experts

        Similar homes

        Skip to the end of the carouselSkip to the beginning of the carousel