Skip main navigation
Pending
  • $409,900

    4560 Clint Cir, Newburgh, IN 47630

    3beds
    2,701sqft
    : 
    $2,600/mo
    Get pre-qualified
    Single Family Residence
    Built in 2002
    0.38 Acres Lot
    $394,100 Zestimate®
    $--/sqft
    $-- HOA

    What's special

    Fireplace framed by windowsCircle topped windowQuartz countertopsBonus roomFormal dining roomGreat roomSoaring ceilings
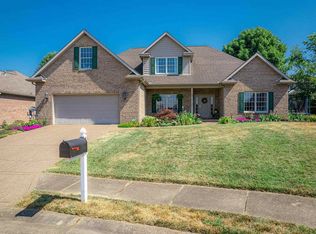
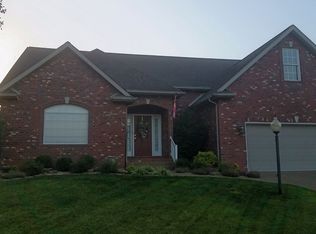
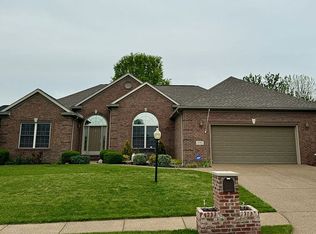
    Love where you live! From the moment you arrive, this meticulously maintained brick ranch welcomes you with space, style, & easy living. Step inside to a gracious foyer with a vaulted ceiling, where the formal dining room & great room set the tone for everyday enjoyment & memorable gatherings. Soaring ceilings, crown molding, luxury vinyl flooring, neutral paint, & a fireplace framed by windows create an inviting centerpiece in the great room, while a distinctive column & circle topped window add character to the adjoining dining room. The eat-in kitchen features crown topped cabinetry, quartz countertops, a tiled backsplash, pantry storage, breakfast bar seating, & a spacious dining area overlooking the landscaped back yard. The split bedroom design provides privacy & comfort, with a primary suite nicely tucked away offering a walk-in closet & sliding door access to the deck. A large back yard, sprinkler system, bonus room, & floored attic storage round out this exceptional home!
    1 day
    1,575
    56

    Zillow last checked:

    Listing updated:

    Listed by:

    Chris K Schafer 812-430-9630,

    @properties

    Source: IRMLS,MLS#: 202637213MLS Logo

      Facts & features

      Interior

      Bedrooms & bathrooms
      • Bedrooms: 3
      • Bathrooms: 2
      • Full bathrooms: 2
      • Main level bedrooms: 3
      Bedroom 1
      • Level: Main
      Bedroom 2
      • Level: Main
      Dining room
      • Level: Main
      • Area: 120
      • Dimensions: 12 x 10
      Kitchen
      • Level: Main
      • Area: 189
      • Dimensions: 21 x 9
      Living room
      • Level: Main
      • Area: 440
      • Dimensions: 22 x 20
      Heating
      • Natural Gas
      Cooling
      • Central Air
      Appliances
      • Laundry: Electric Dryer Hookup, Main Level, Washer Hookup
      Features
      • Breakfast Bar, Ceiling Fan(s), Vaulted Ceiling(s), Walk-In Closet(s), Eat-in Kitchen, Entrance Foyer, Open Floorplan, Split Br Floor Plan, Double Vanity, Stand Up Shower, Tub and Separate Shower, Tub/Shower Combination, Main Level Bedroom Suite, Formal Dining Room, Great Room
      • Basement: Crawl Space
      • Number of fireplaces: 1
      • Fireplace features: Living Room, One
      Interior area
      • Total structure area: 2,701
      • Total interior livable area: 2,701 sqft
      • Finished area above ground: 2,701
      • Finished area below ground: 0
      Video & virtual tour

      Property

      Parking
      • Total spaces: 3
      • Parking features: Attached
      • Attached garage spaces: 3
      Features
      • Levels: One and One Half
      • Stories: 1.5
      • Patio & porch: Patio
      Lot
      • Size: 0.38 Acres
      • Features: Level, Landscaped
      Details
      • Parcel number: 871228206016.000019

      Construction

      Type & style
      • Home type: SingleFamily
      • Property subtype: Single Family Residence
      Materials
      • Brick, Vinyl Siding
      Condition
      • New construction: No
      • Year built: 2002

      Utilities & green energy

      • Sewer: Public Sewer
      • Water: Public

      Community & HOA

      Community
      • Subdivision: Asher Estates
      Location
      • Region: Newburgh

      Financial & listing details

      • Tax assessed value: $346,300
      • Annual tax amount: $2,307
      • Date on market: 9/9/2026

        Estimated market value

        $394,100

        $374,000 - $414,000

        $2,401/mo

        Price history

        DateEventPrice
        9/11/2026Pending sale$409,900
        Source: IRMLS #202637213 Report a problem
        9/9/2026Listed for sale$409,900
        Source: IRMLS #202637213 Report a problem

        Public tax history

        YearProperty taxesTax assessment
        2025$2,526 +8.1%$346,300 +5%
        2024$2,336 +0.3%$329,900 +6.8%
        2023$2,330 +4%$308,800 +4.8%
        2022$2,240 -5.6%$294,600 +10%
        2021$2,372 +20.9%$267,800 -2.5%
        2020$1,962 +1.8%$274,600 +16.4%
        2019$1,927 +3.6%$236,000 +2.3%
        2018$1,860 +0.4%$230,700 +2.4%
        2017$1,852 +7%$225,300 -0.1%
        2016$1,731 +1.8%$225,600 +1.9%
        2014$1,701 -2.2%$221,400 -3.5%
        2013$1,740 +2.3%$229,400 +3.3%
        2012$1,701 -3%$222,100 -0.9%
        2011$1,755 +2%$224,100
        2010$1,721 +2.2%$224,100
        2009$1,684 +7.1%$224,100 +1.8%
        2007$1,572 -33.4%$220,200
        2006$2,361 $220,200
        2005-- $220,200
        Find assessor info on the county website

        Monthly payment

        Est. payment

        Payment breakdown

        Explore the cost of this home by adjusting the details. Changes won't be saved.
        All calculations are estimates and provided by Zillow, Inc. for informational purposes only. Actual amounts may vary.
        HOA fees may include property taxes on listings classified as Co-Ops. Contact the listing agent and/or owner for fee details.
        See how much you could borrow to make a competitive offer.

        Climate risks

        Neighborhood: 47630

        Getting around

        7 / 100
        Car-Dependent
        27 / 100
        Somewhat Bikeable

        Nearby schools

        GreatSchools rating
        Schools provided by the listing agent
        • Elementary: Castle
        • Middle: Castle North
        • High: Castle
        • District: Warrick County School Corp.

        Source: IRMLS. This data may not be complete. We recommend contacting the local school district to confirm school assignments for this home.

        A local agent can set up tours, give advice and negotiate with sellers.

        A local lender can help you make sure your offer is ready when you are.

        Browse local experts