Skip main navigation
Closed
  • $316,500

    4560 Crestview Ct, Cleveland, OH 44143

    3beds
    2,528sqft
    Single Family Residence
    Built in 2007
    8,929 Square Feet Lot
    $348,900 Zestimate®
    $125/sqft
    $3,303 Estimated rent

    Home value

    $348,900

    $331,000 - $366,000

    $3,303/mo

    Zestimate® history
    Loading
    Loading...

    Owner options

    List your home for rent

    $3,303/mo

    Rent Zestimate®

    Find your next renter with Zillow Rental Manager. Plus, with online applications, you can quickly screen prospective tenants – for free.

    Learn more

    $3,303/mo

    Rent Zestimate®

    Refinance and save

    $2,427/mo

    Est. payment

    Refinancing to a lower rate could help reduce your monthly payments and save thousands over the life of the loan.

    See today's rates

    $2,427/mo

    Est. payment

    Explore your selling options

    Work with a Zillow partner agent

    Leverage their expertise and Zillow's premium Showcase listings to get your home seen by more buyers.

    Get started

    List with your own agent

    Get your home in front of millions of buyers by listing it on Zillow.

    Learn how to do it

    Sell it yourself

    Take full control of how buyers see your home on Zillow by listing For Sale by Owner (FSBO).

    List your home

    What's special

    Gas fireplaceVaulted ceilingPrivate streetGranite countersSoaring foyerDouble sinksDouble vanities
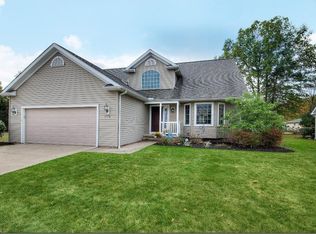
    Looking for a newer build that’s already done? Look no further - you're almost home! This contemporary home on a private street in South Euclid has been well maintained by the original owner, and the entire interior was painted in 2023. Enter into a soaring foyer with newer wood flooring that seamlessly ties the dining room, living room, and main bedroom together (yes - a 1st floor owner's suite!). Like the rest of the first floor the formal dining room has high ceilings and leads into the spacious kitchen. The large stainless steel sink was recently replaced, fitting in well with the granite counters and newer backsplash (2021). You shouldn't run out of space in this kitchen - it's loaded with cabinets, drawers, and a pantry with shelving in addition to tons of counter space. If your entertaining revolves around the kitchen, you will have plenty of room - to cook, to chat, hang out and gather around the table or the breakfast bar. Light streams into the living room from the high windows and vaulted ceiling; during the winter, you can cozy up to the gas fireplace as well. The owner's suite also features a vaulted ceiling. In addition, it has two walk-in closets (again with shelving) and a gorgeous en-suite bath with double vanities and a walk-in shower. The carpeting on the stairs and the 2nd floor was just replaced this year. Head up the staircase and you'll find two additional bedrooms and a full hall bath with double sinks. One of the bedrooms (formerly used as an office) has built-in shelves and a second gas fireplace. Both have double closets including closet shelving systems. The large basement has so many possibilities — an extra 1496 sq feet and has been plumbed for an additional bathroom. Don't wait - this beautiful home is ready for you to create memories!

    Zillow last checked:

    Listing updated:

    Listed by:

    Joanne Davis joanne.davisc21@gmail.com202-903-4823,

    Century 21 Homestar

    Bought with:

    Melissa Harris, 2018002300

    RE/MAX Crossroads Properties

    Source: MLS Now,MLS#: 5087111MLS LogoOriginating MLS: Akron Cleveland Association of REALTORS

    Facts & features

    Interior

    Bedrooms & bathrooms
    • Bedrooms: 3
    • Bathrooms: 3
    • Full bathrooms: 2
    • 1/2 bathrooms: 1
    • Main level bathrooms: 2
    • Main level bedrooms: 1
    Primary bedroom
    • Description: 2 walk-in closets,Flooring: Simulated Wood
    • Features: Primary Downstairs, Vaulted Ceiling(s), Walk-In Closet(s)
    • Level: First
    • Dimensions: 15 x 16
    Bedroom
    • Description: Flooring: Carpet
    • Features: Bookcases, Fireplace, Window Treatments
    • Level: Second
    • Dimensions: 14 x 11
    Bedroom
    • Description: Flooring: Carpet
    • Level: Second
    • Dimensions: 14 x 13
    Primary bathroom
    • Description: Large walk-in shower, double vanity with storage and counter space,Flooring: Tile
    • Features: Laminate Counters
    • Level: First
    Bathroom
    • Description: Powder room,Flooring: Simulated Wood
    • Level: First
    Bathroom
    • Description: 2nd full bath,Flooring: Tile
    • Features: Laminate Counters
    • Level: Second
    Dining room
    • Description: Flooring: Simulated Wood
    • Level: First
    • Dimensions: 13 x 14
    Eat in kitchen
    • Description: Flooring: Tile
    • Features: Granite Counters, High Ceilings
    • Level: First
    • Dimensions: 14 x 25
    Laundry
    • Description: Flooring: Tile
    • Level: First
    Living room
    • Description: 2-story ceiling,Flooring: Simulated Wood
    • Features: Fireplace, High Ceilings, Window Treatments
    • Level: First
    • Dimensions: 13 x 18
    Heating
    • Forced Air, Fireplace(s), Gas
    Cooling
    • Central Air, Ceiling Fan(s)
    Appliances
    • Included: Dryer, Dishwasher, Disposal, Microwave, Range, Refrigerator, Washer
    • Laundry: Main Level, Laundry Room, Laundry Tub, Sink
    Features
    • Bookcases, Built-in Features, Ceiling Fan(s), Double Vanity, Eat-in Kitchen, Granite Counters, High Ceilings, His and Hers Closets, Laminate Counters, Primary Downstairs, Multiple Closets, Pantry, Recessed Lighting, Storage, Vaulted Ceiling(s), Walk-In Closet(s)
    • Windows: Blinds, Drapes, Screens
    • Basement: Full,Concrete,Unfinished
    • Number of fireplaces: 2
    • Fireplace features: Bedroom, Living Room, Gas
    Interior area
    • Total structure area: 2,528
    • Total interior livable area: 2,528 sqft
    • Finished area above ground: 2,528

    Property

    Parking
    • Total spaces: 2
    • Parking features: Attached, Garage, Garage Door Opener, Unassigned
    • Attached garage spaces: 2
    Accessibility
    • Accessibility features: Grip-Accessible Features
    Features
    • Levels: Two
    • Stories: 2
    • Patio & porch: Front Porch, Patio
    • Has view: Yes
    • View description: Neighborhood
    Lot
    • Size: 8,929 Square Feet
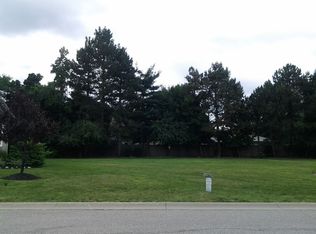
    • Features: Back Yard, Cul-De-Sac, Front Yard, Private, Paved, Wooded
    Details
    • Parcel number: 70138034

    Construction

    Type & style
    • Home type: SingleFamily
    • Architectural style: Contemporary
    • Property subtype: Single Family Residence
    Materials
    • Vinyl Siding
    • Foundation: Brick/Mortar
    • Roof: Asphalt
    Condition
    • Year built: 2007

    Utilities & green energy

    • Sewer: Public Sewer
    • Water: Public

    Community & HOA

    Community
    • Features: Suburban
    • Security: Smoke Detector(s)
    HOA
    • Has HOA: Yes
    • Services included: Insurance, Maintenance Grounds, Reserve Fund, Snow Removal, See Remarks, Trash
    • HOA fee: $225 monthly
    • HOA name: Crestview Courts Association
    Location
    • Region: Cleveland

    Financial & listing details

    • Price per square foot: $125/sqft
    • Tax assessed value: $275,300
    • Annual tax amount: $5,647
    • Date on market: 11/25/2024
    • Cumulative days on market: 140 days
    • Listing terms: Cash,Conventional,FHA,VA Loan

    Price history

    DateEventPrice
    4/14/2025Sold$316,500-4.1%$125/sqft
    Source: MLS Now #5087111 Report a problem
    3/24/2025Contingent$329,900$130/sqft
    Source: MLS Now #5087111 Report a problem
    1/3/2025Price change$329,900-2.4%$130/sqft
    Source: MLS Now #5087111 Report a problem
    11/25/2024Listed for sale$337,900+37.7%$134/sqft
    Source: MLS Now #5087111 Report a problem
    5/21/2007Sold$245,326$97/sqft
    Source: MLS Now #2326688 Report a problem

    Public tax history

    YearProperty taxesTax assessment
    2025$6,798 +10.6%$96,360
    2024$6,144 +11%$96,360 +34.6%
    2023$5,533 -0.1%$71,610
    2022$5,538 +0.8%$71,610
    2021$5,492 -12.6%$71,610
    2020$6,286 -5.5%$71,610
    2019$6,654 +15.1%$71,610
    2018$5,782 -10.5%$71,610
    2017$6,464 +3.2%$71,610
    2016$6,263 $71,610
    2015$6,263 +0.7%$71,610
    2014$6,222 +1.3%$71,610
    2013$6,142 +10.4%$71,610
    2012$5,564 -0.3%$71,610 -2.9%
    2011$5,584 +991.5%$73,750
    2010$512 -93.6%$73,750
    2009$8,046 +46.3%$73,750 -12%
    2008$5,501 +884.7%$83,790 +988.2%
    2007$559 $7,700
    Find assessor info on the county website

    Neighborhood: 44143

    Nearby schools

    GreatSchools rating
    Schools provided by the listing agent
    • District: South Euclid-Lyndhurst - 1829

    Source: MLS Now. This data may not be complete. We recommend contacting the local school district to confirm school assignments for this home.

    Get a cash offer in 3 minutes
    Find out how much your home could sell for in as little as 3 minutes with a no-obligation cash offer.
    Estimated market value
    $348,900
    Get a cash offer in 3 minutes
    Find out how much your home could sell for in as little as 3 minutes with a no-obligation cash offer.
    Estimated market value
    $348,900