Skip main navigation
Closed
  • $389,000

    4560 Cynthia Ln, Murfreesboro, TN 37127

    3beds
    1,417sqft
    Single Family Residence, Residential
    Built in 1990
    1 Acres Lot
    $400,400 Zestimate®
    $275/sqft
    $2,030 Estimated rent

    Home value

    $400,400

    $380,000 - $420,000

    $2,030/mo

    Zestimate® history
    Loading
    Loading...

    Owner options

    List your home for rent

    $2,030/mo

    Rent Zestimate®

    Find your next renter with Zillow Rental Manager. Plus, with online applications, you can quickly screen prospective tenants – for free.

    Learn more

    $2,030/mo

    Rent Zestimate®

    Refinance and save

    $2,244/mo

    Est. payment

    Refinancing to a lower rate could help reduce your monthly payments and save thousands over the life of the loan.

    See today's rates

    $2,244/mo

    Est. payment

    Explore your selling options

    Work with a Zillow partner agent

    Leverage their expertise and Zillow's premium Showcase listings to get your home seen by more buyers.

    Get started

    List with your own agent

    Get your home in front of millions of buyers by listing it on Zillow.

    Learn how to do it

    Sell it yourself

    Take full control of how buyers see your home on Zillow by listing For Sale by Owner (FSBO).

    List your home

    What's special

    Unique brick tile flooringGorgeous hardwood floors
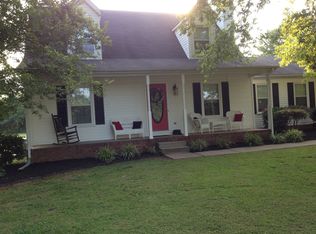
    Welcome to 4560 Cynthia Lane in Murfreesboro, TN—this home is packed with fantastic features! 1417 square feet with 3 bedrooms and 2 full bathrooms, it’s just the right fit for cozy living. Step inside to find new carpet in the bedrooms for that fresh vibe, while the living room, hallway and breakfast area feature gorgeous hardwood floors. The kitchen and laundry room boasts unique brick tile flooring, and both bathrooms have tile flooring. The large sunroom, added in 2019, is finished with durable LVP flooring, creating a variety of stylish spaces throughout. Major updates include an HVAC replacement in 2018 and a new water heater in 2021. The kitchen is set with a newer dishwasher, microwave, and stove. Plus, the home features a 2-car garage and is built with sturdy 4-side brick, complemented by new gutters. As a bonus, this home sits just outside the city limits, so you’ll enjoy the perk of no city taxes or mandatory HOA fees. However, there’s an option for a voluntary HOA membership if you’d like pool access. Come see what makes 4560 Cynthia Lane the perfect blend of comfort, convenience, and style!

    Zillow last checked:

    Listing updated:

    Listing Provided by:

    Delora Massengale 615-587-2582,

    Compass

    Bought with:

    Deiby Marte, 346760

    Realty One Group Music City

    Source: RealTracs MLS as distributed by MLS GRID,MLS#: 3039846MLS Logo

    Facts & features

    Interior

    Bedrooms & bathrooms
    • Bedrooms: 3
    • Bathrooms: 2
    • Full bathrooms: 2
    • Main level bedrooms: 3
    Bedroom 2
    • Area: 121 Square Feet
    • Dimensions: 11x11
    Bedroom 3
    • Area: 121 Square Feet
    • Dimensions: 11x11
    Heating
    • Central
    Cooling
    • Ceiling Fan(s), Central Air, Electric
    Appliances
    • Included: Electric Oven
    • Laundry: Electric Dryer Hookup, Washer Hookup
    Features
    • Ceiling Fan(s), Extra Closets
    • Flooring: Carpet, Wood, Other, Tile, Vinyl
    • Basement: Crawl Space
    Interior area
    • Total structure area: 1,417
    • Total interior livable area: 1,417 sqft
    • Finished area above ground: 1,417

    Property

    Parking
    • Total spaces: 2
    • Parking features: Garage Door Opener, Attached
    • Attached garage spaces: 2
    Features
    • Levels: One
    • Stories: 1
    • Patio & porch: Porch, Covered
    Lot
    • Size: 1 Acres
    • Dimensions: 101.2 x 194.22 IRR
    • Features: Level
    • Topography: Level
    Details
    • Additional structures: Storage
    • Parcel number: 149J C 00401 R0081944
    • Special conditions: Standard
    • Other equipment: Air Purifier

    Construction

    Type & style
    • Home type: SingleFamily
    • Property subtype: Single Family Residence, Residential
    Materials
    • Brick
    • Roof: Shingle
    Condition
    • New construction: No
    • Year built: 1990

    Utilities & green energy

    • Sewer: Septic Tank
    • Water: Private
    • Utilities for property: Electricity Available, Water Available

    Community & neighborhood

    Location
    • Region: Murfreesboro
    • Subdivision: Colonial Est Sec 8

    Price history

    DateEventPrice
    12/30/2025Sold$389,000$275/sqft
    Source: RealTracs MLS as distributed by MLS GRID #3039846 Report a problem
    12/19/2025Pending sale$389,000$275/sqft
    Source: RealTracs MLS as distributed by MLS GRID #3039846 Report a problem
    12/12/2025Price change$389,000-2.5%$275/sqft
    Source: RealTracs MLS as distributed by MLS GRID #3039846 Report a problem
    11/18/2025Listed for sale$399,000$282/sqft
    Source: RealTracs MLS as distributed by MLS GRID #3039846 Report a problem
    11/13/2025Pending sale$399,000$282/sqft
    Source: RealTracs MLS as distributed by MLS GRID #3039846 Report a problem
    11/5/2025Listed for sale$399,000+81.4%$282/sqft
    Source: RealTracs MLS as distributed by MLS GRID #3039846 Report a problem
    4/12/2018Sold$220,000+4.8%$155/sqft
    Source: RealTracs MLS as distributed by MLS GRID #1895587 Report a problem
    3/10/2018Price change$210,000-4.5%$148/sqft
    Source: Red Realty, LLC #1895587 Report a problem
    3/8/2018Listed for sale$220,000+10.1%$155/sqft
    Source: Red Realty, LLC #1895587 Report a problem
    1/25/2018Listing removed$199,900$141/sqft
    Source: Red Realty, LLC #1895587 Report a problem
    1/22/2018Listed for sale$199,900+30.3%$141/sqft
    Source: Red Realty, LLC #1895587 Report a problem
    5/28/2010Sold$153,400+2.3%$108/sqft
    Source: Public Record Report a problem
    4/4/2010Listed for sale$149,900+17.2%$106/sqft
    Source: CRYE-LEIKE REALTORS #1170335 Report a problem
    6/2/2005Sold$127,900$90/sqft
    Source: Public Record Report a problem

    Public tax history

    YearProperty taxesTax assessment
    2025$1,407 $75,000
    2024$1,407 $75,000
    2023$1,407 +15.7%$75,000 -0.4%
    2022$1,217 +4.5%$75,275 +43.6%
    2021$1,164 $52,425
    2020$1,164 +5.7%$52,425
    2019$1,101 $52,425
    2018$1,101 +19.3%$52,425 +52.3%
    2017$923 $34,425
    2016$923 $34,425
    2015$923 $34,425 +8.2%
    2013$923 +17.4%$31,825
    2012$786 +0.2%$31,825
    2011$785 $31,825
    2010$785 -1.4%$31,825 -2.4%
    2008$795 +1.4%$32,600 +1.4%
    2007$784 $32,150
    2006$784 -3.8%$32,150 +10.4%
    2005$815 $29,118
    2004$815 $29,118
    2002$815 $29,118
    2001-- $29,118 -72.7%
    2000-- $106,571

    Find assessor info on the county website

    Neighborhood: 37127

    Nearby schools

    GreatSchools rating
    Schools provided by the listing agent
    • Elementary: Christiana Elementary
    • Middle: Christiana Middle School
    • High: Riverdale High School

    Source: RealTracs MLS as distributed by MLS GRID. This data may not be complete. We recommend contacting the local school district to confirm school assignments for this home.

    Get a cash offer in 3 minutes
    Find out how much your home could sell for in as little as 3 minutes with a no-obligation cash offer.
    Estimated market value
    $400,400
    Get a cash offer in 3 minutes
    Find out how much your home could sell for in as little as 3 minutes with a no-obligation cash offer.
    Estimated market value
    $400,400