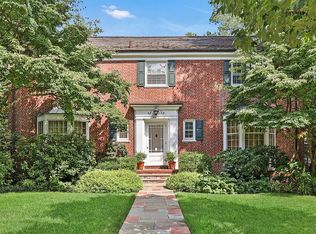
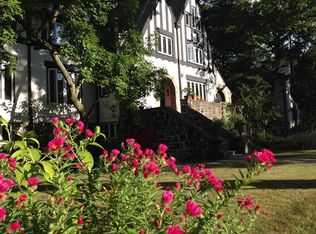
FIELDSTON HISTORIC DISTRICT Classic 4-Bd. Mediterranean-Style House w/ Front Terrace & Rear Deck This 4-bedroom, 3-full- and 2-half bath, stucco, Mediterranean Revival-style house was built in 1929 and designed by Fieldston's preeminent architect, Dwight James Baum. It is graced by a welcoming front terrace and an inviting rear deck, perfect for al fresco dining and entertaining. The focal point of the home is a grand, dramatic double-height living room with a beamed ceiling, wood-burning fireplace and two sets of arched French doors opening to the walled front terrace. The main floor also includes: an entry hall with curved staircase; a formal dining room; a center-island kitchen; a family room (with a beamed ceiling, a tiled floor, a fountain and French doors to the rear deck); a guest bedroom; a maid's room/office; and a powder room. The second floor has two bedrooms, a sitting room and 1.5 bathrooms. There is a finished walk-out basement that was once a multi-room medical office. The house has a Spanish-tile roof. A shared driveway leads to a private car port that connects an attached 2-car garage. Conveniently located for shops, well-known private schools (Horace Mann, Fieldston and Riverdale Country School), the vast greenery of Van Cortlandt Park and transportation to Manhattan (including express buses and the No. 1 subway train).
This property is not currently displayed as for sale or rent on Zillow. This may be different from what's on other websites or public sources.