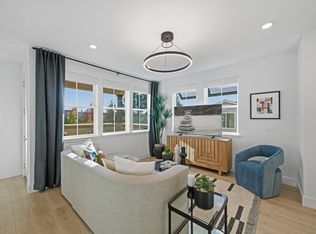
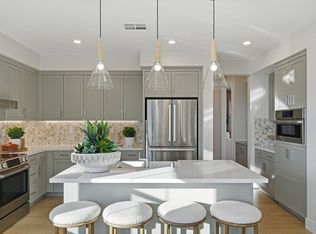
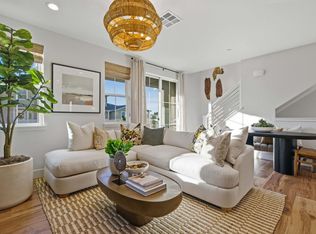
Welcome to Homesite 176 at Alicante, where everyday ease and purposeful design come together across 1,187 square feet of thoughtfully crafted living space—move-in ready by March 2026! The open-concept second floor seamlessly connects the family room and kitchen, creating an ideal setting for both daily living and entertaining. The beautifully appointed kitchen features Dove Gray recessed-panel Beech Shaker cabinetry, elegant granite slab countertops, and sleek Bosch stainless steel appliances. The private primary suite offers a spacious bedroom, a well-designed bathroom with dual sinks and a walk-in shower, and an expansive walk-in closet. A well-sized secondary bedroom and full bathroom provide additional comfort and flexibility. Located in the Arroyo Crossings community, residents will enjoy access to exceptional amenities including a clubhouse with a chef’s kitchen, lounge areas, a pool, BBQ/picnic spaces, and pocket parks. *Representative MODEL photos added.
Sold for $782,950
$782,950
4560 Dolcetto Cmn, Livermore, CA 94551
2beds
1,187sqft
Residential, Townhouse
Built in 2026
-- sqft lot
$783,300 Zestimate®
$660/sqft
$4,420 Estimated rent
Home value
$783,300
$713,000 - $862,000
$4,420/mo
Zestimate® history
Owner options
List your home for rent
$4,420/mo
Rent Zestimate®
Find your next renter with Zillow Rental Manager. Plus, with online applications, you can quickly screen prospective tenants – for free.
$4,420/mo
Rent Zestimate®
Refinance and save
$5,617/mo
Est. payment
Refinancing to a lower rate could help reduce your monthly payments and save thousands over the life of the loan.
$5,617/mo
Est. payment
Explore your selling options
Work with a Zillow partner agent
Leverage their expertise and Zillow's premium Showcase listings to get your home seen by more buyers.
Get startedList with your own agent
Get your home in front of millions of buyers by listing it on Zillow.
Learn how to do itSell it yourself
Take full control of how buyers see your home on Zillow by listing For Sale by Owner (FSBO).
List your homeWhat's special
Private primary suiteWell-sized secondary bedroomBeautifully appointed kitchenExpansive walk-in closetElegant granite slab countertopsSpacious bedroomOpen-concept second floor
Zillow last checked:
Listing updated:
Listed by:
Sandy Richert DRE #01126469 408-594-2950,
Trumark Construction
Bought with:
NONE SPECIFIED, DRE #None
No Office Specified
Source: Bay East AOR,MLS#: 41121389
Facts & features
Interior
Bedrooms & bathrooms
- Bedrooms: 2
- Bathrooms: 3
- Full bathrooms: 2
- Partial bathrooms: 1
Rooms
- Room types: 0.5 Bath, Main Entry, Other
Bathroom
- Features: Shower Over Tub, Solid Surface, Stall Shower, Tile, Fiberglass
Kitchen
- Features: Counter - Solid Surface, Dishwasher, Electric Range/Cooktop, Kitchen Island, Microwave, Pantry
Heating
- Other
Cooling
- Room Air
Appliances
- Included: Dishwasher, Electric Range, Microwave, Washer/Dryer Stacked
- Laundry: Hookups Only
Features
- Counter - Solid Surface, Pantry
- Flooring: Concrete, Laminate, Tile, Vinyl, Carpet
- Has fireplace: No
- Fireplace features: None
Interior area
- Total structure area: 1,187
- Total interior livable area: 1,187 sqft
Property
Parking
- Total spaces: 2
- Parking features: Attached
- Garage spaces: 2
Features
- Levels: Two
- Stories: 2
- Exterior features: Other
- Pool features: Cabana, In Ground, Community
Lot
- Features: Other
Details
- Special conditions: Standard
- Other equipment: Other
Construction
Type & style
- Home type: Townhouse
- Architectural style: Other
- Property subtype: Residential, Townhouse
Materials
- Other
- Roof: Other
Condition
- New construction: No
- Year built: 2026
Details
- Builder name: Trumark Homes
Utilities & green energy
- Electric: Other Solar
- Sewer: Other
- Water: Other
Community & HOA
Community
- Subdivision: Livermore
HOA
- Has HOA: Yes
- Amenities included: Clubhouse, Greenbelt, Playground, Pool, BBQ Area, Guest Parking, Park, Picnic Area
- Services included: Common Area Maint, Maintenance Structure, Maintenance Grounds
- HOA fee: $540 monthly
- HOA name: NOT LISTED
Location
- Region: Livermore
Financial & listing details
- Price per square foot: $660/sqft
- Price range: $783K - $783K
- Date on market: 1/20/2026
- Listing agreement: Excl Right
- Listing terms: Other
Price history
| Date | Event | Price |
|---|---|---|
| 6/30/2026 | Sold | $782,950+1%$660/sqft |
Source:  Bay East AOR #41121389 Report a problem Bay East AOR #41121389 Report a problem | ||
| 2/24/2026 | Pending sale | $775,087$653/sqft |
Source: Bay East AOR #41121389 Report a problem | ||
| 1/20/2026 | Listed for sale | $775,087$653/sqft |
Source: Bay East AOR #41121389 Report a problem | ||
Public tax history
Tax history is unavailable.
Neighborhood: 94551
Nearby homes
- $765,1002 bd3 ba1.1k sqft4548 Dolcetto Cmn, Livermore, CA 94551Off Market
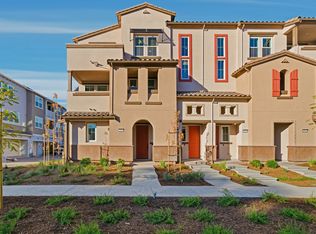
- from $730,0002 bd3 ba1.1k sqftResidence 1 Plan, Alicante at Arroyo Crossings, Livermore, CA 94551New Construction
- from $765,0002 bd3 ba1.4k sqftResidence 2 Plan, Alicante at Arroyo Crossings, Livermore, CA 94551New Construction
- from $859,0003 bd3 ba1.5k sqftResidence 1 Plan, Solera at Arroyo Crossings, Livermore, CA 94551New Construction
- from $935,0003 bd3 ba1.8k sqftResidence 2 Plan, Solera at Arroyo Crossings, Livermore, CA 94551New Construction
- from $980,0004 bd3 ba1.7k sqftResidence 4 Plan, Solera at Arroyo Crossings, Livermore, CA 94551New Construction
- from $955,0003 bd4 ba1.8k sqftResidence 3 Plan, Solera at Arroyo Crossings, Livermore, CA 94551New Construction
- $790,5292 bd3 ba1.4k sqft4914 Las Positas Rd, Livermore, CA 94551New Construction
Nearby schools
GreatSchools rating
- 7/10Arroyo Seco Elementary SchoolGrades: K-5Distance: 1 mi
- 7/10East Avenue Middle SchoolGrades: 6-8Distance: 1.5 mi
- 8/10Livermore High SchoolGrades: 9-12Distance: 1.8 mi
Get a cash offer in 3 minutes
Find out how much your home could sell for in as little as 3 minutes with a no-obligation cash offer.
Estimated market value
$783,300
Get a cash offer in 3 minutes
Find out how much your home could sell for in as little as 3 minutes with a no-obligation cash offer.
Estimated market value
$783,300
- California
- Alameda County
- Livermore
- 94551
- 4560 Dolcetto Cmn
Nearby cities
Nearby zip codes
Other Livermore Topics
