Nice clean home that needs a new roof. Floor plan features a family room as well as living room. Kitchen is in like new condition. 3/4 master bathroom needs a toilet, sink & new enclosure. Yard has orange trees, apricot & kumquat trees. Potential RV parking. Very spacious lot. HVAC unit needs servicing possible replacement. Must have an all cash offer.
Sold for $262,000
$262,000
4560 E Gettysburg Ave NE, Fresno, CA 93726
3beds
2baths
1,258sqft
Residential, Single Family Residence
Built in 1968
7,679 Square Feet Lot
$389,000 Zestimate®
$208/sqft
$1,906 Estimated rent
Home value
$389,000
$358,000 - $416,000
$1,906/mo
Zestimate® history
Owner options
List your home for rent
$1,906/mo
Rent Zestimate®
Find your next renter with Zillow Rental Manager. Plus, with online applications, you can quickly screen prospective tenants – for free.
$1,906/mo
Rent Zestimate®
Refinance and save
$1,664/mo
Est. payment
Refinancing to a lower rate could help reduce your monthly payments and save thousands over the life of the loan.
$1,664/mo
Est. payment
Explore your selling options
Work with a Zillow partner agent
Leverage their expertise and Zillow's premium Showcase listings to get your home seen by more buyers.
Get startedList with your own agent
Get your home in front of millions of buyers by listing it on Zillow.
Learn how to do itSell it yourself
Take full control of how buyers see your home on Zillow by listing For Sale by Owner (FSBO).
List your homeWhat's special
Zillow last checked:
Listing updated:
Listed by:
Alexis Savaros DRE #00908691 559-269-2227,
Realty Concepts, Ltd. - Fresno
Bought with:
Alexis Savaros, DRE #00908691
Realty Concepts, Ltd. - Fresno
Source: Fresno MLS,MLS#: 612951Originating MLS: Fresno MLS
Facts & features
Interior
Bedrooms & bathrooms
- Bedrooms: 3
- Bathrooms: 2
Primary bedroom
- Area: 0
- Dimensions: 0 x 0
Bedroom 1
- Area: 0
- Dimensions: 0 x 0
Bedroom 2
- Area: 0
- Dimensions: 0 x 0
Bedroom 3
- Area: 0
- Dimensions: 0 x 0
Bedroom 4
- Area: 0
- Dimensions: 0 x 0
Bathroom
- Features: Shower, Tub
Dining room
- Area: 0
- Dimensions: 0 x 0
Family room
- Area: 0
- Dimensions: 0 x 0
Kitchen
- Features: Eat-in Kitchen
- Area: 0
- Dimensions: 0 x 0
Living room
- Area: 0
- Dimensions: 0 x 0
Basement
- Area: 0
Heating
- Has Heating (Unspecified Type)
Cooling
- Central Air
Appliances
- Included: Built In Range/Oven, Electric Appliances
- Laundry: In Garage, Electric Dryer Hookup
Features
- Family Room
- Flooring: Carpet, Vinyl
- Number of fireplaces: 1
- Fireplace features: Masonry
Interior area
- Total structure area: 1,258
- Total interior livable area: 1,258 sqft
Property
Parking
- Parking features: Garage - Attached
- Has attached garage: Yes
Accessibility
- Accessibility features: One Level Floor
Features
- Levels: One
- Stories: 1
- Patio & porch: Uncovered, Concrete
- Fencing: Fenced
Lot
- Size: 7,679 Square Feet
- Dimensions: 64 x 120
- Features: Urban, Sprinklers In Front, Sprinklers In Rear, Sprinklers Manual, Fruit/Nut Trees
Details
- Additional structures: Shed(s)
- Parcel number: 43040208
- Zoning: RS5
Construction
Type & style
- Home type: SingleFamily
- Architectural style: Ranch
- Property subtype: Residential, Single Family Residence
Materials
- Stucco
- Foundation: Concrete
- Roof: Composition
Condition
- Year built: 1968
Utilities & green energy
- Sewer: Public Sewer
- Water: Public
- Utilities for property: Public Utilities
Community & HOA
Location
- Region: Fresno
Financial & listing details
- Price per square foot: $208/sqft
- Date on market: 5/24/2024
- Cumulative days on market: 7 days
- Listing agreement: Exclusive Right To Sell
- Listing terms: Cash
Price history
| Date | Event | Price |
|---|---|---|
| 6/17/2024 | Sold | $262,000+5%$208/sqft |
Source: Fresno MLS #612951 Report a problem | ||
| 5/31/2024 | Pending sale | $249,500$198/sqft |
Source: Fresno MLS #612951 Report a problem | ||
| 5/24/2024 | Listed for sale | $249,500$198/sqft |
Source: Fresno MLS #612951 Report a problem | ||
Public tax history
Tax history is unavailable.
Neighborhood: Hoover
Nearby homes
- $262,0003 bd1 ba1.2k sqft4560 E Gettysburg Ave, Fresno, CA 93726Sold
- $416,5004 bd2 ba1.6k sqft4564 E Gettysburg Ave, Fresno, CA 93726Off Market
- $309,1003 bd1 ba1.1k sqft4554 E Gettysburg Ave, Fresno, CA 93726Off Market
- $382,5003 bd2 ba1.4k sqft4561 E Norwich Ave, Fresno, CA 93726Sold
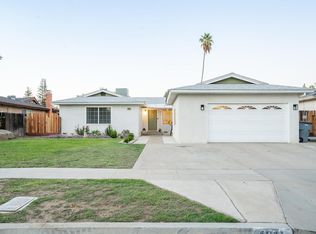
- $378,3003 bd2 ba1.7k sqft4570 E Gettysburg Ave, Fresno, CA 93726Off Market
- $371,4003 bd2 ba1.4k sqft4550 E Gettysburg Ave, Fresno, CA 93726Off Market
- $407,4004 bd2 ba1.9k sqft4565 E Norwich Ave, Fresno, CA 93726Off Market
- $354,5003 bd2 ba1.3k sqft4555 E Norwich Ave, Fresno, CA 93726Off Market
Nearby schools
GreatSchools rating
- 2/10Vinland Elementary SchoolGrades: K-6Distance: 0.2 mi
- 6/10Tioga Middle SchoolGrades: 7-8Distance: 1.2 mi
- 4/10Herbert Hoover High SchoolGrades: 9-12Distance: 1.7 mi
Schools provided by the listing agent
- Elementary: Vinland
- Middle: Tioga
- High: Hoover
Source: Fresno MLS. This data may not be complete. We recommend contacting the local school district to confirm school assignments for this home.
Get a cash offer in 3 minutes
Find out how much your home could sell for in as little as 3 minutes with a no-obligation cash offer.
Estimated market value
$389,000
Get a cash offer in 3 minutes
Find out how much your home could sell for in as little as 3 minutes with a no-obligation cash offer.
Estimated market value
$389,000
- California
- Fresno County
- Fresno
- 93726
- Hoover
- 4560 E Gettysburg Ave NE
Nearby cities
Nearby neighborhoods
Nearby zip codes
Other Fresno Topics
