Welcome home to nearly 2,500 square feet of remodeled, beautifully modern organic elegance. The largest and most coveted single-level T.W. Lewis floor plan in Tatum Highlands offers 4 bedrooms and 2 baths, meticulously updated to seamlessly blend timeless design with modern luxury. The light-filled, open-concept layout with a desirable split floor plan showcases a stunning kitchen featuring custom wood-grain white oak cabinetry that soars to a dramatic height of 10 feetan elevated design rarely seen at this price point, delivering a level of luxury typically found in multimillion-dollar homes. Quartz countertops with graceful waterfall edges and a matching full quartz backsplash enhance the space, with a single full-slab piece behind the 6-burner gas rangetop, creating a seamless, sophisticated focal point. A 36-inch fireclay farmhouse sink and built-in dual-zone wine refrigerator add both functionality and refined style, elevating everyday living and entertaining alike. The kitchen is further complemented by the natural Alamo Sandstone fireplace in the family room, perfectly framing the view and adding warmth and texture. It serves as a captivating visual anchor to the space, tying together style and comfort with effortless elegance.
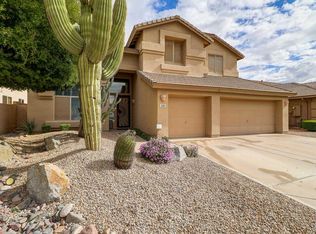
Beyond its remarkable style, this home offers exceptional peace of mind with a NEW ROOF (10-year transferable warranty), newer HVAC units and furnace, fresh exterior paint to enhance curb appeal, and all new kitchen appliances. A spacious three-car garage with sleek epoxy flooring completes the home's thoughtful blend of style and functionality.
The primary suite and bath have been thoughtfully crafted as a private retreat, featuring striking large-format designer checkerboard tile, LED underlit floating his-and-her vanities with abundant storage, and a spacious walk-in closet designed to maximize every inch. The spa-inspired bath includes a zero-edge walk-in shower with a long, sleek niche softly illuminated by integrated LED lightingcreating a tranquil ambiance while providing just enough glow to guide your steps at night without the harshness of a bright overhead lightpaired with a solid-surface freestanding soaking tub for a serene, resort-like experience. Wall-mounted faucets and premium Delta hardware in a cohesive champagne bronze finish complete the space, showcasing the exceptional quality and attention to detail invested throughout this remodel.
Tatum Highlands is highly sought after, and it's easy to see why. This home combines modern, high-end updates, thoughtful design, and a prime North Phoenix locationall at a value that rivals homes just 10 minutes away in Scottsdale. You're minutes from the 101, about six minutes north of Desert Ridge Marketplace, and zoned for top-tier Pinnacle High School within the Paradise Valley School District. Step outside to John W. Teets Park, offering basketball courts, playgrounds, grilling areas, volleyball courts, and open space for your four-legged friends, all framed by the stunning North Phoenix desert landscape. Move-in ready and thoughtfully updated with luxury finishes throughout, this exceptional home truly checks every boxoffering a lifestyle, quality, and value rarely found this close to Scottsdale. It won't last long!
Sold for $955,000
Street View
Zillow last checked:
Listing updated:
Bought with:
Bradley Stiehl, SA558888000
Realty ONE Group
Source: ARMLS,MLS#: 6965129
Price history
| Date | Event | Price |
|---|---|---|
| 2/20/2026 | Sold | $955,000-1%$383/sqft |
Source:  ARMLS #6965129 Report a problem ARMLS #6965129 Report a problem | ||
| 1/8/2026 | Listed for sale | $964,999+1.6%$387/sqft |
Source: ARMLS #6965129 Report a problem | ||
| 1/8/2026 | Listing removed | -- |
Source: Owner Report a problem | ||
| 12/31/2025 | Listed for sale | $950,000+44.4%$381/sqft |
Source: Owner Report a problem | ||
| 8/21/2025 | Sold | $658,000-8.4%$264/sqft |
Source: ARMLS #6872998 Report a problem | ||
| 7/11/2025 | Price change | $718,000-2.7%$288/sqft |
Source: ARMLS #6872998 Report a problem | ||
| 6/26/2025 | Listed for sale | $738,000+123.6%$296/sqft |
Source: ARMLS #6872998 Report a problem | ||
| 1/25/2013 | Sold | $330,000-2.9%$132/sqft |
Source: Public Record Report a problem | ||
| 12/8/2012 | Listed for sale | $340,000+6.3%$136/sqft |
Source: RE/MAX Excalibur Realty #4860127 Report a problem | ||
| 3/19/2012 | Listing removed | $320,000$128/sqft |
Source: Integrity First LLC #4718675 Report a problem | ||
| 2/21/2012 | Listed for sale | $320,000-3.9%$128/sqft |
Source: Integrity First LLC #4718675 Report a problem | ||
| 12/7/2011 | Listing removed | $333,000$134/sqft |
Source: A-Aa-1 Realty #4591906 Report a problem | ||
| 7/29/2011 | Price change | $333,000-0.6%$134/sqft |
Source: Coldwell Banker Residential Brokerage - Fiesta #4591906 Report a problem | ||
| 5/29/2011 | Listed for sale | $335,000-4.3%$134/sqft |
Source: Coldwell Banker Residential Brokerage - Fiesta #4591906 Report a problem | ||
| 4/24/2011 | Listing removed | $349,900$140/sqft |
Source: HomeSmart #4536867 Report a problem | ||
| 2/23/2011 | Price change | $349,900-1.4%$140/sqft |
Source: HomeSmart #4536867 Report a problem | ||
| 2/14/2011 | Listed for sale | $354,900+29.1%$142/sqft |
Source: HomeSmart #4536867 Report a problem | ||
| 6/15/2000 | Sold | $275,000+13.2%$110/sqft |
Source: Public Record Report a problem | ||
| 11/18/1998 | Sold | $243,000+31.5%$97/sqft |
Source: Public Record Report a problem | ||
| 4/20/1995 | Sold | $184,837$74/sqft |
Source: Public Record Report a problem | ||
Get a cash offer in 3 minutes
Find out how much your home could sell for in as little as 3 minutes with a no-obligation cash offer.
Estimated market value
$870,200
