Stunning Single-Level Home with Desert Oasis Backyard and South Mountain Views
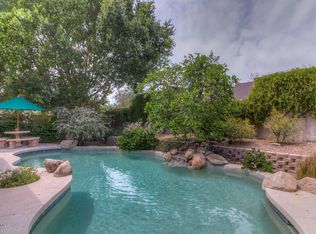
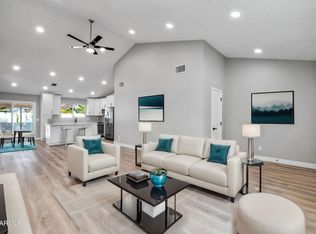
Nestled on a desirable corner lot, this beautifully maintained 4-bedroom, 2-bathroom home offers the perfect blend of comfort and luxury. With wide open spaces and a thoughtfully upgraded interior, this residence captures the essence of modern desert living. This home has be restucco'ed and painted in 2025 and a roof replaced in 2010 with underlayment that has standards that would be met up in Flagstaff! Step inside and be greeted by an airy, open-concept design, with tile flooring throughout that enhances the home's spacious feel. The heart of the home is the stunning upgraded kitchen, featuring cabinet matched appliances, a large island perfect for meal prep and casual gatherings, and ample counter space. The eat-in kitchen area, complete with bar seating, is perfect for both family meals and entertaining guests. French doors open directly to the backyard, seamlessly blending indoor and outdoor living. The expansive desert oasis backyard is a true retreat, offering a private pool ideal for relaxing and entertaining on those warm Arizona afternoons. Enjoy the tranquility of the desert landscape with stunning views of the South Mountain. Be sure to checkout the side yard in the back on the East with a Tortoise Habitat that is compliant with the Arizona Game and Fish.
The home is conveniently located close to hiking and biking trails, a nearby park with tennis courts, baseball fields, picnic benches/ ramadas and a playground, has easy access to freeways, making it the perfect location for those who love the outdoors and convenience. Plus, with no HOA, you have the freedom to make this home truly yours.
With its beautifully maintained interiors, spacious layout, and tranquil desert setting, this home is a true gem.
Sold for $624,000
$624,000
4560 E SUNRISE Drive, Phoenix, AZ 85044
4beds
1,860sqft
Single Family Residence
Built in 1983
9,387 Square Feet Lot
$625,300 Zestimate®
$335/sqft
$2,790 Estimated rent
Home value
$625,300
$575,000 - $682,000
$2,790/mo
Zestimate® history
Owner options
List your home for rent
$2,790/mo
Rent Zestimate®
Find your next renter with Zillow Rental Manager. Plus, with online applications, you can quickly screen prospective tenants – for free.
$2,790/mo
Rent Zestimate®
Refinance and save
$3,602/mo
Est. payment
Refinancing to a lower rate could help reduce your monthly payments and save thousands over the life of the loan.
$3,602/mo
Est. payment
Explore your selling options
Work with a Zillow partner agent
Leverage their expertise and Zillow's premium Showcase listings to get your home seen by more buyers.
Get startedList with your own agent
Get your home in front of millions of buyers by listing it on Zillow.
Learn how to do itSell it yourself
Take full control of how buyers see your home on Zillow by listing For Sale by Owner (FSBO).
List your homeWhat's special
Zillow last checked:
Listing updated:
Listed by:
Susan Z. Hernandez susan@szhteam.com,
HomeSmart
Bought with:
Deborah Casey-Shasky, BR541669000
West USA Realty
Source: ARMLS,MLS#: 6948863
Facts & features
Interior
Bedrooms & bathrooms
- Bedrooms: 4
- Bathrooms: 2
- Full bathrooms: 2
Heating
- Heat Pump, Electric
Cooling
- Central Air, Ceiling Fan(s), Programmable Thmstat
Appliances
- Included: Water Softener Owned, Reverse Osmosis, Refrigerator, Built-in Microwave, Dishwasher, Disposal, Induction Cooktop, Electric Oven
- Laundry: In Garage
Features
- High Speed Internet, Granite Counters, Double Vanity, Master Downstairs, Eat-in Kitchen, Breakfast Bar, No Interior Steps, Vaulted Ceiling(s), Pantry, Full Bth Master Bdrm
- Flooring: Tile
- Windows: Double Pane Windows
- Has basement: No
- Has fireplace: Yes
- Fireplace features: Living Room
Interior area
- Total structure area: 1,860
- Total interior livable area: 1,860 sqft
Property
Parking
- Total spaces: 6
- Parking features: Garage Door Opener, Side Vehicle Entry
- Attached garage spaces: 2
- Carport spaces: 1
- Covered spaces: 3
- Uncovered spaces: 3
Features
- Stories: 1
- Patio & porch: Covered, Patio
- Has private pool: Yes
- Pool features: Variable Speed Pump, Diving Pool, Fenced
- Spa features: None
- Fencing: Block
- Has view: Yes
- View description: Mountain(s)
Lot
- Size: 9,387 Square Feet
- Features: Sprinklers In Rear, Sprinklers In Front, Corner Lot, Desert Back, Desert Front
Details
- Parcel number: 30140718
Construction
Type & style
- Home type: SingleFamily
- Architectural style: Ranch
- Property subtype: Single Family Residence
Materials
- Stucco, Wood Frame, Painted
- Roof: Composition
Condition
- Year built: 1983
Details
- Builder name: Pulte
Utilities & green energy
- Sewer: Public Sewer
- Water: City Water
Community & HOA
Community
- Features: Near Bus Stop, Tennis Court(s), Playground
- Security: Security System Owned
- Subdivision: SPANISH MOUNTAIN ESTATES UNIT 2
HOA
- Has HOA: No
- Services included: No Fees
Location
- Region: Phoenix
Financial & listing details
- Price per square foot: $335/sqft
- Tax assessed value: $437,300
- Annual tax amount: $2,392
- Date on market: 11/24/2025
- Cumulative days on market: 96 days
- Listing terms: Cash,Conventional,FHA,VA Loan
- Ownership: Fee Simple
Price history
| Date | Event | Price |
|---|---|---|
| 2/27/2026 | Sold | $624,000-2.3%$335/sqft |
Source:  ARMLS #6948863 Report a problem ARMLS #6948863 Report a problem | ||
| 12/13/2025 | Price change | $639,000-1.7%$344/sqft |
Source: ARMLS #6948863 Report a problem | ||
| 11/24/2025 | Listed for sale | $650,000+246.7%$349/sqft |
Source: ARMLS #6948863 Report a problem | ||
| 5/5/2004 | Sold | $187,500+52.4%$101/sqft |
Source: ARMLS #2091905 Report a problem | ||
| 6/26/1996 | Sold | $123,000$66/sqft |
Source: Public Record Report a problem | ||
Public tax history
| Year | Property taxes | Tax assessment |
|---|---|---|
| 2025 | $2,445 +2.8% | $43,730 -7.5% |
| 2024 | $2,379 +2.2% | $47,300 +90.1% |
| 2023 | $2,328 +4.5% | $24,880 -21.1% |
| 2022 | $2,229 -1.7% | $31,550 +11.6% |
| 2021 | $2,267 +3.3% | $28,270 -0.2% |
| 2020 | $2,195 +3.5% | $28,320 +9.3% |
| 2019 | $2,120 | $25,910 +8.3% |
| 2018 | $2,120 +4.8% | $23,930 +10.2% |
| 2017 | $2,023 +10.2% | $21,720 +2.9% |
| 2016 | $1,835 +2.5% | $21,100 +8.9% |
| 2015 | $1,790 | $19,380 +16% |
| 2014 | -- | $16,700 +14.5% |
| 2013 | -- | $14,580 -7% |
| 2012 | -- | $15,680 -12.3% |
| 2011 | -- | $17,870 -14% |
| 2010 | -- | $20,770 -8% |
| 2009 | -- | $22,570 -8.3% |
| 2008 | -- | $24,600 +3.1% |
| 2007 | -- | $23,850 +74.7% |
| 2006 | -- | $13,650 |
| 2005 | -- | $13,650 -1.1% |
| 2004 | -- | $13,800 |
| 2003 | -- | $13,800 +13.6% |
| 2002 | -- | $12,150 |
Find assessor info on the county website
Neighborhood: Ahwatukee Foothills
Nearby homes
- $522,0003 bd2 ba1.7k sqft4552 E Sunrise Dr, Phoenix, AZ 85044Off Market
- $472,900-- bd2 ba1.5k sqft10234 S 46th St, Phoenix, AZ 85044Off Market
- $531,9003 bd2 ba1.7k sqft4602 E Sunrise Dr, Phoenix, AZ 85044Off Market
- $510,0003 bd2 ba1.3k sqft4544 E Sunrise Dr, Phoenix, AZ 85044Sold
- $518,700-- bd2 ba1.8k sqft4561 E Sunrise Dr, Phoenix, AZ 85044Off Market
- $475,2003 bd2 ba1.5k sqft4601 E Desert View Dr, Phoenix, AZ 85044Off Market
- $431,800-- bd2 ba1.5k sqft4555 E Sunrise Dr, Phoenix, AZ 85044Off Market
- $443,8003 bd2 ba1.2k sqft10228 S 46th St, Phoenix, AZ 85044Off Market
Nearby schools
GreatSchools rating
- 5/10Kyrene De Las Lomas SchoolGrades: PK-5Distance: 1.2 mi
- 4/10Kyrene Centennial Middle SchoolGrades: 4-8Distance: 2.6 mi
- 5/10Mountain Pointe High SchoolGrades: 9-12Distance: 1.9 mi
Schools provided by the listing agent
- Elementary: Kyrene de las Lomas School
- Middle: Kyrene Centennial Middle School
- High: Mountain Pointe High School
- District: Kyrene Elementary District
Source: ARMLS. This data may not be complete. We recommend contacting the local school district to confirm school assignments for this home.
Get a cash offer in 3 minutes
Find out how much your home could sell for in as little as 3 minutes with a no-obligation cash offer.
Estimated market value
$625,300
Get a cash offer in 3 minutes
Find out how much your home could sell for in as little as 3 minutes with a no-obligation cash offer.
Estimated market value
$625,300
- Arizona
- Maricopa County
- Phoenix
- 85044
- Ahwatukee Foothills
- 4560 E SUNRISE Drive
Nearby cities
Nearby neighborhoods
Nearby zip codes
Other Phoenix Topics
