WOW! You'll be blown away with the dazzling curb appeal of this open floor-plan ranch the moment you arrive! The main floor features include new paint, new flooring, composite deck, vaulted ceilings, separate dining room, living room, breakfast room, family room, main-floor laundry, fireplace, oversized 2-car garage, 3 bedrooms and 2 full bathrooms; Including the master which has a large walk-in closet and en-suite with a jacuzzi tub! The lower level has a full wet-bar, half bathroom, fireplace, office room, large rec space with lots of storage!! The yard has been beautifully landscaped from front to back; Which includes an in-ground sprinkler system! Enjoy your privacy as this lot backs to common ground and trees. Within' walking distance to Eureka High School and just minutes away from shopping, highways and restaurants! This home is one of the largest models in the neighborhood! Sunday, June 2nd, 1-3pm open house!
Closed
Listed by: MORE, REALTORS • Tim S Branneky • 314-924-9846
Bought with: DRG - Delhougne Realty Group
Price Unknown
4560 Emerald View Ct, Eureka, MO 63025
3beds
3,211sqft
Single Family Residence
Built in 1997
0.28 Acres Lot
$493,800 Zestimate®
$--/sqft
$3,529 Estimated rent
Home value
$493,800
$469,000 - $518,000
$3,529/mo
Zestimate® history
Owner options
List your home for rent
$3,529/mo
Rent Zestimate®
Find your next renter with Zillow Rental Manager. Plus, with online applications, you can quickly screen prospective tenants – for free.
$3,529/mo
Rent Zestimate®
Refinance and save
$200/mo
Est. payment
Refinancing to a lower rate could help reduce your monthly payments and save thousands over the life of the loan.
$200/mo
Est. payment
Explore your selling options
Work with a Zillow partner agent
Leverage their expertise and Zillow's premium Showcase listings to get your home seen by more buyers.
Get startedList with your own agent
Get your home in front of millions of buyers by listing it on Zillow.
Learn how to do itSell it yourself
Take full control of how buyers see your home on Zillow by listing For Sale by Owner (FSBO).
List your homeWhat's special
Zillow last checked:
Listing updated:
Listed by:
Tim S Branneky 314-924-9846,
MORE, REALTORS
Bought with:
Sherrie L Shanahan, 2013032843
DRG - Delhougne Realty Group
Source: MARIS,MLS#: 24026452 Originating MLS: St. Louis Association of REALTORS
Originating MLS: St. Louis Association of REALTORSFacts & features
Interior
Bedrooms & bathrooms
- Bedrooms: 3
- Bathrooms: 3
- Full bathrooms: 2
- 1/2 bathrooms: 1
- Main level bathrooms: 2
- Main level bedrooms: 3
Primary bedroom
- Features: Floor Covering: Carpeting, Wall Covering: Some
- Level: Main
- Area: 252
- Dimensions: 14x18
Bedroom
- Features: Floor Covering: Carpeting, Wall Covering: Some
- Level: Main
- Area: 132
- Dimensions: 11x12
Bedroom
- Features: Floor Covering: Carpeting, Wall Covering: Some
- Level: Main
- Area: 154
- Dimensions: 11x14
Breakfast room
- Features: Floor Covering: Luxury Vinyl Plank, Wall Covering: Some
- Level: Main
- Area: 110
- Dimensions: 11x10
Dining room
- Features: Floor Covering: Luxury Vinyl Plank, Wall Covering: Some
- Level: Main
- Area: 195
- Dimensions: 13x15
Family room
- Features: Floor Covering: Luxury Vinyl Plank, Wall Covering: Some
- Level: Main
- Area: 154
- Dimensions: 11x14
Kitchen
- Features: Floor Covering: Luxury Vinyl Plank, Wall Covering: Some
- Level: Main
- Area: 168
- Dimensions: 14x12
Laundry
- Features: Floor Covering: Laminate, Wall Covering: None
- Level: Main
- Area: 54
- Dimensions: 9x6
Living room
- Features: Floor Covering: Luxury Vinyl Plank, Wall Covering: Some
- Level: Main
- Area: 420
- Dimensions: 20x21
Office
- Features: Floor Covering: Carpeting, Wall Covering: Some
- Level: Lower
- Area: 221
- Dimensions: 13x17
Recreation room
- Features: Floor Covering: Carpeting, Wall Covering: Some
- Level: Lower
- Area: 1120
- Dimensions: 40x28
Heating
- Natural Gas, Forced Air
Cooling
- Ceiling Fan(s), Central Air, Electric
Appliances
- Included: Gas Water Heater, Water Softener Rented, Dishwasher, Disposal, Microwave, Gas Range, Gas Oven, Refrigerator, Stainless Steel Appliance(s)
- Laundry: Main Level
Features
- Tub, Breakfast Bar, Breakfast Room, Kitchen Island, Eat-in Kitchen, Pantry, Separate Dining, Open Floorplan, Vaulted Ceiling(s), Walk-In Closet(s)
- Flooring: Carpet
- Basement: Sump Pump,Storage Space
- Number of fireplaces: 2
- Fireplace features: Basement, Living Room, Wood Burning
Interior area
- Total structure area: 3,211
- Total interior livable area: 3,211 sqft
- Finished area above ground: 2,046
- Finished area below ground: 1,165
Property
Parking
- Total spaces: 2
- Parking features: Garage, Garage Door Opener, Off Street, Oversized
- Garage spaces: 2
Features
- Levels: One
- Patio & porch: Deck, Composite
- Exterior features: Entry Steps/Stairs
Lot
- Size: 0.28 Acres
- Features: Adjoins Wooded Area
Details
- Parcel number: 28V610644
- Special conditions: Standard
Construction
Type & style
- Home type: SingleFamily
- Architectural style: Ranch,Traditional
- Property subtype: Single Family Residence
Condition
- Year built: 1997
Utilities & green energy
- Sewer: Public Sewer
- Water: Public
- Utilities for property: Natural Gas Available
Community & HOA
Community
- Subdivision: Emerald Forest Four
HOA
- HOA fee: $200 annually
Location
- Region: Eureka
Financial & listing details
- Tax assessed value: $454,200
- Annual tax amount: $5,825
- Date on market: 5/31/2024
- Cumulative days on market: 3 days
- Listing terms: Cash,Conventional,FHA,VA Loan
- Ownership: Private
- Road surface type: Concrete
Price history
| Date | Event | Price |
|---|---|---|
| 7/11/2024 | Sold | -- |
Source:  MARIS #24026452 Report a problem MARIS #24026452 Report a problem | ||
| 6/3/2024 | Pending sale | $449,900$140/sqft |
Source: MARIS #24026452 Report a problem | ||
| 5/31/2024 | Listed for sale | $449,900+5.9%$140/sqft |
Source: MARIS #24026452 Report a problem | ||
| 10/22/2023 | Listing removed | -- |
Source: MARIS #23056516 Report a problem | ||
| 9/23/2023 | Listed for sale | $425,000$132/sqft |
Source: MARIS #23056516 Report a problem | ||
Public tax history
| Year | Property taxes | Tax assessment |
|---|---|---|
| 2025 | $6,251 +7.4% | $86,300 +10.7% |
| 2024 | $5,820 -0.1% | $77,960 |
| 2023 | $5,825 +16.5% | $77,960 +25.2% |
| 2022 | $5,000 +0.7% | $62,260 |
| 2021 | $4,963 +4.2% | $62,260 +9% |
| 2020 | $4,761 +6.5% | $57,110 |
| 2019 | $4,470 | $57,110 +13.2% |
| 2018 | $4,470 | $50,430 |
| 2017 | $4,470 +3.8% | $50,430 +3.6% |
| 2016 | $4,305 -0.4% | $48,700 |
| 2015 | $4,324 | $48,700 +2.8% |
| 2014 | $4,324 +1.3% | $47,380 |
| 2013 | $4,269 | $47,380 -4.3% |
| 2012 | -- | $49,510 |
| 2011 | -- | $49,510 -1.8% |
| 2010 | $4,064 +4.8% | $50,430 |
| 2009 | $3,878 -11.7% | $50,430 -12.9% |
| 2008 | $4,394 +20.4% | $57,890 |
| 2007 | $3,650 | $57,890 +28.7% |
| 2006 | $3,650 -1.4% | $44,990 |
| 2005 | $3,702 | $44,990 +1.8% |
| 2003 | -- | $44,210 +2.9% |
| 2002 | $3,528 +1.8% | $42,970 |
| 2001 | $3,467 | $42,970 |
Find assessor info on the county website
Neighborhood: 63025
Nearby homes
- $561,8005 bd4 ba3.1k sqft4564 Emerald View Ct, Eureka, MO 63025Off Market
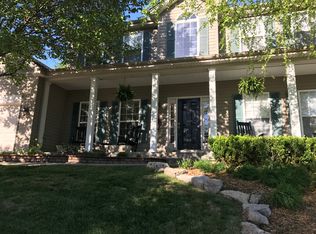
- $516,7004 bd4 ba2.5k sqft4556 Emerald View Ct, Eureka, MO 63025Off Market
- $496,2004 bd2 ba2.5k sqft4568 Emerald View Ct, Eureka, MO 63025Off Market
- $534,7004 bd2 ba2.7k sqft4552 Emerald View Ct, Eureka, MO 63025Off Market
- $499,9004 bd3 ba1.8k sqft4561 Emerald View Ct, Eureka, MO 63025Off Market
- $492,3004 bd3 ba2.4k sqft4557 Emerald View Ct, Eureka, MO 63025Off Market
- $531,0004 bd3 ba2.9k sqft4553 Emerald View Ct, Eureka, MO 63025Off Market
- $517,6005 bd4 ba2.5k sqft4565 Emerald View Ct, Eureka, MO 63025Off Market
Nearby schools
GreatSchools rating
- 9/10Blevins Elementary SchoolGrades: K-5Distance: 0.7 mi
- 7/10LaSalle Springs Middle SchoolGrades: 6-8Distance: 2.3 mi
- 8/10Eureka Sr. High SchoolGrades: 9-12Distance: 0.3 mi
Schools provided by the listing agent
- Elementary: Blevins Elem.
- Middle: Lasalle Springs Middle
- High: Eureka Sr. High
Source: MARIS. This data may not be complete. We recommend contacting the local school district to confirm school assignments for this home.
Get a cash offer in 3 minutes
Find out how much your home could sell for in as little as 3 minutes with a no-obligation cash offer.
Estimated market value
$493,800
Get a cash offer in 3 minutes
Find out how much your home could sell for in as little as 3 minutes with a no-obligation cash offer.
Estimated market value
$493,800
- Missouri
- Saint Louis County
- Eureka
- 63025
- 4560 Emerald View Ct
Nearby cities
Nearby zip codes
Other Eureka Topics
