Homes like this don’t come around often - offering the perfect blend of timeless design, elevated comfort, and an unbeatable West Plano location. Nestled on a PREMIER CREEK LOT at the end of a quiet cul-de-sac, this stunning 5-bedroom, 4.5-bath home with a 3-car garage is surrounded by lush landscaping, mature trees, and the serene embrace of nature. Step inside to soaring ceilings, a gracefully curved staircase, rich hardwood floors and decorative crown molding, and the inviting warmth of a formal living room with a gas fireplace. The adjacent dining room, accented with chic designer wallpaper, sets the perfect scene for stylish entertaining. The heart of the home, updated kitchen opens to the living room with travertine flooring, dazzles with quartz countertops, stainless steel appliances, and effortless flow to the second staircase and side yard garden. The ideal floor plan features a luxurious primary bedroom down with ensuite bath and split private guest bedroom downstairs with full bath. Soak in the enchanted claw bathtub with two vanities and recent new bathroom fixtures, complete with a custom walk in closet fit for dreamers. Step outside and feel the magic with three distinct patio areas, a charming gazebo, and an large diving pool and spa illuminated by string lights that twinkle overhead. Enjoy serene views of the creek and greenbelt, along with a spacious grass area perfect for pets or play, all with no home behind you for added privacy. Thoughtful updates: new attic insulation (2024), updated bathroom fixtures, designer ceiling fans and decorative lighting, plush carpet. See transaction desk for more! Just a short walk to Daffron Elementary, Preston Meadow Park, and minutes from Legacy West, this home delivers more than an exceptional location it offers an elevated lifestyle. Situated on one of the best lots in the neighborhood, it's filled with charm, character, and heart. Come experience where your next chapter begins — it's truly picture-perfect.
Sold
Price Unknown
4560 Emerson Dr, Plano, TX 75093
5beds
3,794sqft
Single Family Residence
Built in 1993
0.34 Acres Lot
$988,300 Zestimate®
$--/sqft
$6,498 Estimated rent
Home value
$988,300
$929,000 - $1.05M
$6,498/mo
Zestimate® history
Owner options
List your home for rent
$6,498/mo
Rent Zestimate®
Find your next renter with Zillow Rental Manager. Plus, with online applications, you can quickly screen prospective tenants – for free.
$6,498/mo
Rent Zestimate®
Refinance and save
$525/mo
Est. payment
Refinancing to a lower rate could help reduce your monthly payments and save thousands over the life of the loan.
$525/mo
Est. payment
Explore your selling options
Work with a Zillow partner agent
Leverage their expertise and Zillow's premium Showcase listings to get your home seen by more buyers.
Get startedList with your own agent
Get your home in front of millions of buyers by listing it on Zillow.
Learn how to do itSell it yourself
Take full control of how buyers see your home on Zillow by listing For Sale by Owner (FSBO).
List your homeWhat's special
Gas fireplaceRich hardwood floorsStainless steel appliancesTravertine flooringSpacious grass areaQuartz countertopsQuiet cul-de-sac
Zillow last checked:
Listing updated:
Listed by:
Carie Gallegos 0664035 972-783-0000,
Ebby Halliday, REALTORS 972-783-0000
Bought with:
Kerri Rushing
Grand Realty Services
Source: NTREIS,MLS#: 21003542
Facts & features
Interior
Bedrooms & bathrooms
- Bedrooms: 5
- Bathrooms: 5
- Full bathrooms: 4
- 1/2 bathrooms: 1
Primary bedroom
- Features: Double Vanity, En Suite Bathroom, Garden Tub/Roman Tub, Linen Closet, Sitting Area in Primary, Separate Shower, Walk-In Closet(s)
- Level: First
- Dimensions: 18 x 17
Bedroom
- Features: Split Bedrooms
- Level: First
- Dimensions: 12 x 14
Bedroom
- Features: Ceiling Fan(s), Walk-In Closet(s)
- Level: Second
- Dimensions: 16 x 12
Bedroom
- Features: Ceiling Fan(s), Walk-In Closet(s)
- Level: Second
- Dimensions: 12 x 12
Bedroom
- Features: Split Bedrooms, Walk-In Closet(s)
- Level: Second
- Dimensions: 11 x 14
Game room
- Features: Ceiling Fan(s)
- Level: Second
- Dimensions: 16 x 15
Kitchen
- Features: Built-in Features, Butler's Pantry, Eat-in Kitchen, Kitchen Island, Stone Counters, Walk-In Pantry
- Level: First
- Dimensions: 13 x 12
Living room
- Features: Built-in Features, Fireplace
- Level: First
- Dimensions: 29 x 17
Living room
- Features: Fireplace
- Level: First
- Dimensions: 14 x 14
Utility room
- Features: Utility Room, Utility Sink
- Level: First
- Dimensions: 9 x 6
Heating
- Central, Electric, Natural Gas
Cooling
- Central Air, Ceiling Fan(s), Electric
Appliances
- Included: Built-In Gas Range, Double Oven, Dishwasher, Electric Oven, Gas Cooktop, Disposal, Microwave, Refrigerator
- Laundry: Laundry in Utility Room
Features
- Wet Bar, Chandelier, Decorative/Designer Lighting Fixtures, Double Vanity, Eat-in Kitchen, High Speed Internet, In-Law Floorplan, Kitchen Island, Multiple Staircases, Open Floorplan, Pantry, Paneling/Wainscoting, Natural Woodwork, Walk-In Closet(s), Wired for Sound
- Flooring: Carpet, Ceramic Tile, Hardwood, Travertine
- Windows: Bay Window(s), Shutters
- Has basement: No
- Number of fireplaces: 2
- Fireplace features: Gas Log, Gas Starter, Living Room
Interior area
- Total interior livable area: 3,794 sqft
Property
Parking
- Total spaces: 3
- Parking features: Driveway, Garage, Garage Door Opener, Garage Faces Rear
- Attached garage spaces: 3
- Has uncovered spaces: Yes
Features
- Levels: Two
- Stories: 2
- Patio & porch: Rear Porch, Patio, Side Porch
- Exterior features: Garden, Outdoor Living Area, Rain Gutters
- Pool features: Heated, In Ground, Pool
- Fencing: Back Yard,Gate,Wood,Wrought Iron
Lot
- Size: 0.34 Acres
- Features: Back Yard, Corner Lot, Cul-De-Sac, Interior Lot, Lawn, Many Trees, Subdivision
Details
- Parcel number: R286600A03701
Construction
Type & style
- Home type: SingleFamily
- Architectural style: Traditional,Detached
- Property subtype: Single Family Residence
- Attached to another structure: Yes
Materials
- Brick
- Foundation: Slab
- Roof: Composition
Condition
- Year built: 1993
Utilities & green energy
- Sewer: Public Sewer
- Water: Public
- Utilities for property: Cable Available, Sewer Available, Water Available
Community & HOA
Community
- Features: Sidewalks, Curbs
- Security: Security System, Smoke Detector(s)
- Subdivision: Villages Of Preston Meadow Ph III
HOA
- Has HOA: Yes
- Services included: Association Management
- HOA fee: $525 annually
- HOA name: JellyBird
- HOA phone: 210-494-0659
Location
- Region: Plano
Financial & listing details
- Tax assessed value: $864,063
- Annual tax amount: $13,554
- Date on market: 7/19/2025
- Cumulative days on market: 23 days
- Listing terms: Cash,Conventional
Price history
| Date | Event | Price |
|---|---|---|
| 9/5/2025 | Sold | -- |
Source: NTREIS #21003542 Report a problem | ||
| 8/19/2025 | Pending sale | $1,100,000$290/sqft |
Source: NTREIS #21003542 Report a problem | ||
| 8/16/2025 | Contingent | $1,100,000$290/sqft |
Source: NTREIS #21003542 Report a problem | ||
| 8/5/2025 | Listed for sale | $1,100,000$290/sqft |
Source: NTREIS #21003542 Report a problem | ||
| 7/22/2025 | Contingent | $1,100,000$290/sqft |
Source: NTREIS #21003542 Report a problem | ||
| 7/19/2025 | Listed for sale | $1,100,000+89.7%$290/sqft |
Source: NTREIS #21003542 Report a problem | ||
| 4/14/2015 | Listing removed | $579,900$153/sqft |
Source: Briggs Freeman Sotheby's International Realty #13092489 Report a problem | ||
| 4/10/2015 | Pending sale | $579,900$153/sqft |
Source: Briggs Freeman Sotheby's International Realty #13092489 Report a problem | ||
| 3/31/2015 | Sold | -- |
Source: Agent Provided Report a problem | ||
| 2/12/2015 | Listed for sale | $579,900+5.5%$153/sqft |
Source: Briggs Freeman Sotheby's International Realty #13092489 Report a problem | ||
| 10/4/2010 | Sold | -- |
Source: Agent Provided Report a problem | ||
| 8/7/2010 | Listed for sale | $549,750$145/sqft |
Source: Mauzy Realty #11451922 Report a problem | ||
Public tax history
| Year | Property taxes | Tax assessment |
|---|---|---|
| 2025 | $12,339 +6.3% | $864,063 +7.8% |
| 2024 | $11,613 +9.2% | $801,701 +10% |
| 2023 | $10,636 -7.4% | $728,819 +10% |
| 2022 | $11,482 +2.3% | $662,563 +10% |
| 2021 | $11,223 -2.2% | $602,330 -1.7% |
| 2020 | $11,475 -5.4% | $612,774 -4.5% |
| 2019 | $12,125 -8.5% | $641,425 -3% |
| 2018 | $13,253 +13.6% | $661,000 +5.3% |
| 2017 | $11,662 | $627,796 +9.7% |
| 2016 | $11,662 +7.7% | $572,147 +7.7% |
| 2015 | $10,824 | $531,482 +3.2% |
| 2014 | $10,824 | $514,964 +0.8% |
| 2013 | -- | $510,936 +3.1% |
| 2012 | -- | $495,430 -0.4% |
| 2011 | -- | $497,226 +19% |
| 2010 | -- | $417,916 -2.2% |
| 2009 | -- | $427,478 +1.6% |
| 2008 | -- | $420,759 -2.4% |
| 2007 | -- | $431,271 +2.6% |
| 2006 | -- | $420,343 +0.2% |
| 2005 | -- | $419,304 +11.3% |
| 2003 | -- | $376,708 -1% |
| 2002 | -- | $380,649 +3.7% |
| 2001 | -- | $367,081 +3.7% |
| 2000 | -- | $353,835 |
Find assessor info on the county website
Neighborhood: Preston
Nearby homes
- $906,7005 bd4 ba3.6k sqft4556 Emerson Dr, Plano, TX 75093Off Market
- $870,1004 bd3 ba3.7k sqft4568 Daffodil Trl, Plano, TX 75093Off Market

- $930,6004 bd4 ba3.9k sqft4557 Emerson Dr, Plano, TX 75093Off Market
- $813,1004 bd3 ba3.8k sqft4564 Daffodil Trl, Plano, TX 75093Off Market
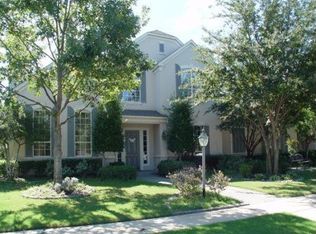
- $802,9005 bd4 ba3.6k sqft4552 Emerson Dr, Plano, TX 75093Off Market
- $827,6005 bd4 ba3.6k sqft4560 Daffodil Trl, Plano, TX 75093Off Market
- $954,1005 bd4 ba3.7k sqft4572 Daffodil Trl, Plano, TX 75093Off Market
- $758,0005 bd4 ba3.4k sqft4553 Emerson Dr, Plano, TX 75093Off Market
Nearby schools
GreatSchools rating
- 6/10Daffron Elementary SchoolGrades: PK-5Distance: 0.3 mi
- 10/10Robinson Middle SchoolGrades: 6-8Distance: 1.2 mi
- 9/10Jasper High SchoolGrades: 9-10Distance: 1.4 mi
Schools provided by the listing agent
- Elementary: Daffron
- Middle: Robinson
- High: Jasper
- District: Plano ISD
Source: NTREIS. This data may not be complete. We recommend contacting the local school district to confirm school assignments for this home.
Get a cash offer in 3 minutes
Find out how much your home could sell for in as little as 3 minutes with a no-obligation cash offer.
Estimated market value
$988,300
Get a cash offer in 3 minutes
Find out how much your home could sell for in as little as 3 minutes with a no-obligation cash offer.
Estimated market value
$988,300
- Texas
- Collin County
- Plano
- 75093
- Preston
- 4560 Emerson Dr
Nearby cities
Nearby neighborhoods
Nearby zip codes
Other Plano Topics
