Skip main navigation
Sold
  • Price Unknown

    4560 Explorer Dr, Frisco, TX 75034

    4beds
    3,613sqft
    Single Family Residence
    Built in 1999
    10,454.4 Square Feet Lot
    $826,900 Zestimate®
    $--/sqft
    $5,098 Estimated rent

    Home value

    $826,900

    $786,000 - $877,000

    $5,098/mo

    Zestimate® history
    Loading
    Loading...

    Owner options

    List your home for rent

    $5,098/mo

    Rent Zestimate®

    Find your next renter with Zillow Rental Manager. Plus, with online applications, you can quickly screen prospective tenants – for free.

    Learn more

    $5,098/mo

    Rent Zestimate®

    Refinance and save

    $450/mo

    Est. payment

    Refinancing to a lower rate could help reduce your monthly payments and save thousands over the life of the loan.

    See today's rates

    $450/mo

    Est. payment

    Explore your selling options

    Work with a Zillow partner agent

    Leverage their expertise and Zillow's premium Showcase listings to get your home seen by more buyers.

    Get started

    List with your own agent

    Get your home in front of millions of buyers by listing it on Zillow.

    Learn how to do it

    Sell it yourself

    Take full control of how buyers see your home on Zillow by listing For Sale by Owner (FSBO).

    List your home

    What's special

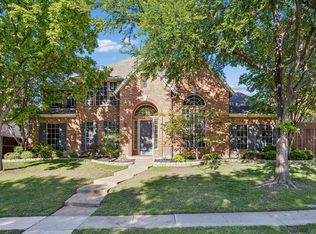
    Gorgeous traditional beauty in Frisco's highly sought after Lakes on Legacy! This elegant Darling home is ready for you! Entry is warm and inviting w an impressive sitting area & staircase w soaring ceilings. Kitchen features Granite, recent GE Cooktop, Convection oven, Microwave & Bosch Dishwasher. LA open and bright surrounded by beautiful windows overlooking garden & luxurious pool. Gated Fence keeps it private. Bedroom down w full bath for guests or family. Handsome study with gorgeous built-ins. Up stairs has Primary bedroom is spacious w cozy sitting area to curl up w a good book! Secondary bedrooms are generous in size w separate vanities, J&J bath. Game room ready for family enjoyment. Home is exquisite & well maintained, a perfect opportunity to enjoy quiet evenings & escape the heat! Perfectly situated, close to The Star, Stonebriar Country Club, Legacy West, the new PGA facilities, dining, shopping, parks & medical facilities.

    Zillow last checked:

    Listing updated:

    Listed by:

    Tonja Demaret 0507485 214-223-9870,

    Coldwell Banker Apex, REALTORS 972-208-8797

    Bought with:

    Marissa Seim

    Fathom Realty

    Source: NTREIS,MLS#: 20369897

    Facts & features

    Interior

    Bedrooms & bathrooms
    • Bedrooms: 4
    • Bathrooms: 4
    • Full bathrooms: 3
    • 1/2 bathrooms: 1
    Primary bedroom
    • Features: Dual Sinks, Double Vanity, En Suite Bathroom, Jetted Tub, Linen Closet, Separate Shower, Walk-In Closet(s)
    • Level: Second
    • Dimensions: 23 x 14
    Bedroom
    • Features: Ceiling Fan(s), En Suite Bathroom, Split Bedrooms, Walk-In Closet(s)
    • Level: First
    • Dimensions: 12 x 11
    Bedroom
    • Features: Ceiling Fan(s), En Suite Bathroom, Walk-In Closet(s)
    • Level: Second
    • Dimensions: 12 x 12
    Bedroom
    • Features: Ceiling Fan(s), En Suite Bathroom, Walk-In Closet(s)
    • Level: Second
    • Dimensions: 15 x 12
    Breakfast room nook
    • Level: First
    • Dimensions: 12 x 9
    Dining room
    • Level: First
    • Dimensions: 12 x 12
    Family room
    • Features: Built-in Features, Ceiling Fan(s), Fireplace
    • Level: First
    • Dimensions: 19 x 16
    Game room
    • Features: Ceiling Fan(s), Other
    • Level: Second
    • Dimensions: 15 x 15
    Kitchen
    • Features: Breakfast Bar, Built-in Features, Dual Sinks, Granite Counters, Kitchen Island, Pantry, Walk-In Pantry
    • Level: First
    • Dimensions: 13 x 12
    Living room
    • Level: First
    • Dimensions: 12 x 12
    Office
    • Features: Built-in Features, Ceiling Fan(s)
    • Level: First
    • Dimensions: 14 x 11
    Utility room
    • Features: Built-in Features, Utility Room, Utility Sink
    • Level: First
    • Dimensions: 9 x 6
    Heating
    • Central, Fireplace(s), Natural Gas
    Cooling
    • Central Air, Electric
    Appliances
    • Included: Some Gas Appliances, Convection Oven, Dryer, Dishwasher, Electric Oven, Gas Cooktop, Disposal, Gas Water Heater, Ice Maker, Microwave, Plumbed For Gas, Refrigerator, Vented Exhaust Fan, Water Purifier, Washer
    • Laundry: Washer Hookup, Electric Dryer Hookup, Laundry in Utility Room
    Features
    • Built-in Features, Chandelier, Decorative/Designer Lighting Fixtures, Double Vanity, Eat-in Kitchen, Granite Counters, High Speed Internet, Kitchen Island, Pantry, Smart Home, Cable TV, Walk-In Closet(s), Wired for Sound
    • Flooring: Carpet, Ceramic Tile, Hardwood
    • Windows: Window Coverings
    • Has basement: No
    • Number of fireplaces: 1
    • Fireplace features: Family Room, Gas, Gas Log, Gas Starter
    Interior area
    • Total interior livable area: 3,613 sqft

    Property

    Parking
    • Total spaces: 3
    • Parking features: Alley Access, Concrete, Door-Multi, Driveway, Electric Gate, Garage, Garage Door Opener, Inside Entrance, Garage Faces Rear
    • Attached garage spaces: 3
    • Has uncovered spaces: Yes
    Features
    • Levels: Two
    • Stories: 2
    • Patio & porch: Awning(s), Covered, Front Porch, Patio, Side Porch
    • Exterior features: Awning(s), Lighting, Private Yard
    • Has private pool: Yes
    • Pool features: Fenced, Gunite, In Ground, Outdoor Pool, Pool, Private, Water Feature, Community
    • Fencing: Back Yard,Gate,High Fence,Wood
    Lot
    • Size: 10,454 sqft
    • Features: Interior Lot, Landscaped, Subdivision, Sprinkler System, Few Trees
    Details
    • Parcel number: R202446
    • Other equipment: Irrigation Equipment

    Construction

    Type & style
    • Home type: SingleFamily
    • Architectural style: Traditional,Detached
    • Property subtype: Single Family Residence
    • Attached to another structure: Yes
    Materials
    • Brick, Rock, Stone
    • Foundation: Slab
    • Roof: Composition,Shingle
    Condition
    • Year built: 1999

    Utilities & green energy

    • Sewer: Public Sewer
    • Water: Public
    • Utilities for property: Electricity Available, Electricity Connected, Natural Gas Available, Phone Available, Sewer Available, Separate Meters, Underground Utilities, Water Available, Cable Available
    Green energy
    • Construction elements: Recyclable Materials, Recycled Materials

    Community & neighborhood

    Security
    • Security features: Carbon Monoxide Detector(s), Smoke Detector(s)
    Community
    • Community features: Fitness Center, Playground, Pool, Tennis Court(s), Curbs, Sidewalks
    Location
    • Region: Frisco
    • Subdivision: The Lakes On Legacy Drive Ph I

    HOA & financial

    HOA
    • Has HOA: Yes
    • HOA fee: $450 semi-annually
    • Services included: Association Management
    • Association name: Lakehill Residents Assoc SBA
    • Association phone: 972-960-2800

    Other

    Other facts
    • Listing terms: Cash,Conventional

    Price history

    DateEventPrice
    9/26/2023Sold--
    Source: NTREIS #20369897 Report a problem
    9/26/2023Listed for sale$799,900$221/sqft
    Source: Coldwell Banker Apex, Realtors #20369897 Report a problem
    8/28/2023Pending sale$799,900$221/sqft
    Source: Coldwell Banker Apex, Realtors #20369897 Report a problem
    8/28/2023Contingent$799,900$221/sqft
    Source: NTREIS #20369897 Report a problem
    7/14/2023Listed for sale$799,900+100%$221/sqft
    Source: NTREIS #20369897 Report a problem
    1/21/2012Listing removed$399,900$111/sqft
    Source: Re/Max DFW AssociatesFrisco Market Center Office #11532336 Report a problem
    6/23/2011Price change$399,900+11.1%$111/sqft
    Source: Re/Max DFW AssociatesFrisco Market Center Office #11532336 Report a problem
    4/25/2011Price change$360,000-4%$100/sqft
    Source: RE/MAX DFW ASSOCIATES VI #11532336 Report a problem
    4/3/2011Price change$374,900-2.6%$104/sqft
    Source: RE/MAX DFW ASSOCIATES VI #11532336 Report a problem
    2/23/2011Price change$384,900-3.8%$107/sqft
    Source: RE/MAX DFW ASSOCIATES VI #11532336 Report a problem
    1/23/2011Listed for sale$399,900$111/sqft
    Source: RE/MAX DFW ASSOCIATES VI #11532336 Report a problem

    Public tax history

    YearProperty taxesTax assessment
    2025-- $792,426 -2.8%
    2024-- $814,845 +28.8%
    2023$4,594 -33.5%$632,438 +10%
    2022$6,911 $574,944 +10%
    2021$6,911 +0.7%$522,676 +10%
    2020$6,866 -0.6%$475,292 -1%
    2019$6,911 -6%$480,111 -1.6%
    2018$7,355 -22.4%$488,148 +2.5%
    2017$9,479 $476,334 +2.6%
    2016$9,479 +6.7%$464,223 +7.8%
    2015$8,881 $430,445 +4.5%
    2014$8,881 $412,034 +8%
    2013$8,881 $381,593 +5.7%
    2012-- $361,002 -0.8%
    2011-- $363,944 +0.1%
    2010-- $363,715 -6.8%
    2009-- $390,457 -2.2%
    2007$7,227 -8.2%$399,195 -1.1%
    2006$7,873 +1%$403,590 +1.4%
    2005$7,792 $397,943 +5.5%
    2004-- $377,190 -2%
    2003-- $384,693 +7.8%
    2002-- $356,998 +1.2%
    2001-- $352,871

    Find assessor info on the county website

    Neighborhood: 75034

    Nearby schools

    GreatSchools rating
    Schools provided by the listing agent
    • Elementary: Hicks
    • Middle: Arbor Creek
    • High: Hebron
    • District: Lewisville ISD

    Source: NTREIS. This data may not be complete. We recommend contacting the local school district to confirm school assignments for this home.

    Get a cash offer in 3 minutes
    Find out how much your home could sell for in as little as 3 minutes with a no-obligation cash offer.
    Estimated market value
    $826,900
    Get a cash offer in 3 minutes
    Find out how much your home could sell for in as little as 3 minutes with a no-obligation cash offer.
    Estimated market value
    $826,900