Skip main navigation
Closed
  • $185,000

    4560 Forest Edge Dr, Brooklyn, OH 44144

    3beds
    1,131sqft
    Single Family Residence
    Built in 1954
    4,965 Square Feet Lot
    $198,300 Zestimate®
    $164/sqft
    $2,257 Estimated rent

    Home value

    $198,300

    $178,000 - $220,000

    $2,257/mo

    Zestimate® history
    Loading
    Loading...

    Owner options

    List your home for rent

    $2,257/mo

    Rent Zestimate®

    Find your next renter with Zillow Rental Manager. Plus, with online applications, you can quickly screen prospective tenants – for free.

    Learn more

    $2,257/mo

    Rent Zestimate®

    Refinance and save

    $1,370/mo

    Est. payment

    Refinancing to a lower rate could help reduce your monthly payments and save thousands over the life of the loan.

    See today's rates

    $1,370/mo

    Est. payment

    Explore your selling options

    Work with a Zillow partner agent

    Leverage their expertise and Zillow's premium Showcase listings to get your home seen by more buyers.

    Get started

    List with your own agent

    Get your home in front of millions of buyers by listing it on Zillow.

    Learn how to do it

    Sell it yourself

    Take full control of how buyers see your home on Zillow by listing For Sale by Owner (FSBO).

    List your home

    What's special

    Modern vanityDetached two-car garageSleek black hardwareFirst-floor livingNew half bathLofted ceilingRefinished hardwood
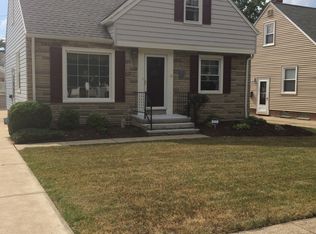
    Welcome to 4560 Forest Edge Dr.! This fully remodeled, cozy three-bedroom home is ready to welcome its new owner. As you step inside, a spacious living room bathed in natural light sets the tone for comfort and warmth. The eat-in kitchen is a chef’s delight, featuring white cabinetry, a ceramic tile backsplash, stainless steel appliances (all included), and a stylish design perfect for creating your favorite meals. Enjoy the convenience of first-floor living with two bedrooms, each equipped with a closet, and a beautifully updated full bathroom. The bathroom boasts a modern vanity with storage, a shower/tub combo with a ceramic tile surround, and sleek black hardware for a contemporary touch. A charming staircase leads to the expansive owner’s bedroom, complete with a lofted ceiling and ample closet space. The lower level offers even more potential, with a half bath, laundry area, and an unfinished recreation space just waiting for your personal touch. Step outside to a fully fenced backyard, ideal for summer gatherings, and take advantage of the detached two-car garage for added convenience. Recent updates bring modern appeal and convenience, including a brand-new roof, concrete driveway, walkway, and freshly painted exterior accented by new vinyl fish-scale siding. Electrical upgrades feature a new panel, partial wiring, outlets, switches, and lighting. Fully renovated kitchen with new cabinets, granite countertops, a stylish backsplash, and stainless steel appliances. The bathroom has a new tub, tiled surround, vanity, toilet, mirror, and lighting. Flooring updates include refinished hardwood, luxury vinyl plank in the kitchen and bath, and cozy carpet in the bedrooms. A new half bath has been thoughtfully added to the basement, and the entire interior has been refreshed with new paint throughout 2024. This move-in-ready gem is waiting for you to make it your own—schedule your showing today! The owner is a licensed agent in the state of Ohio.

    Zillow last checked:

    Listing updated:

    Listed by:

    Joe Vaccaro joe@vaccaroteam.com216-731-9500,

    EXP Realty, LLC.

    Bought with:

    Jenna Bartone, 2013003819

    RE/MAX Above & Beyond

    Source: MLS Now,MLS#: 5091083MLS LogoOriginating MLS: Akron Cleveland Association of REALTORS

    Facts & features

    Interior

    Bedrooms & bathrooms
    • Bedrooms: 3
    • Bathrooms: 2
    • Full bathrooms: 1
    • 1/2 bathrooms: 1
    • Main level bathrooms: 1
    • Main level bedrooms: 2
    Heating
    • Forced Air, Gas
    Cooling
    • None
    Appliances
    • Included: Dryer, Dishwasher, Microwave, Range, Refrigerator, Washer
    Features
    • Basement: Full,Unfinished
    • Has fireplace: No
    Interior area
    • Total structure area: 1,131
    • Total interior livable area: 1,131 sqft
    • Finished area above ground: 1,131

    Property

    Parking
    • Total spaces: 2
    • Parking features: Detached, Garage
    • Garage spaces: 2
    Features
    • Levels: Two
    • Stories: 2
    Lot
    • Size: 4,965 Square Feet
    Details
    • Parcel number: 43215094

    Construction

    Type & style
    • Home type: SingleFamily
    • Architectural style: Cape Cod
    • Property subtype: Single Family Residence
    Materials
    • Aluminum Siding
    • Roof: Asphalt
    Condition
    • Year built: 1954

    Utilities & green energy

    • Sewer: Public Sewer
    • Water: Public

    Community & HOA

    Community
    • Subdivision: Morrison Sub
    HOA
    • Has HOA: No
    Location
    • Region: Brooklyn

    Financial & listing details

    • Price per square foot: $164/sqft
    • Tax assessed value: $143,400
    • Annual tax amount: $2,622
    • Date on market: 12/20/2024
    • Cumulative days on market: 21 days
    • Listing terms: Cash,Conventional,FHA,VA Loan

    Price history

    DateEventPrice
    1/13/2025Pending sale$174,900-5.5%$155/sqft
    Source: MLS Now #5091083 Report a problem
    1/10/2025Sold$185,000+5.8%$164/sqft
    Source: MLS Now #5091083 Report a problem
    12/24/2024Contingent$174,900$155/sqft
    Source: MLS Now #5091083 Report a problem
    12/20/2024Listed for sale$174,900+133.2%$155/sqft
    Source: MLS Now #5091083 Report a problem
    5/15/2024Sold$75,000$66/sqft
    Source: Public Record Report a problem

    Public tax history

    YearProperty taxesTax assessment
    2025$3,369 +26.5%$50,190
    2024$2,664 +43.6%$50,190 +42%
    2023$1,855 -0.7%$35,350
    2022$1,868 -1.7%$35,350
    2021$1,900 +20.6%$35,350 +22%
    2020$1,576 -30.4%$28,980
    2019$2,265 +48.2%$28,980
    2018$1,528 -6.1%$28,980 -0.4%
    2017$1,627 +1.1%$29,090
    2016$1,609 $29,090
    2015$1,609 -3%$29,090 -2%
    2014$1,660 +1.3%$29,690
    2013$1,638 +18.3%$29,690
    2012$1,384 -18.3%$29,690 -17.9%
    2011$1,694 +2.5%$36,160
    2010$1,653 +910.4%$36,160
    2009$164 -90.8%$36,160 -9%
    2008$1,775 -9%$39,730
    2007$1,951 +0%$39,730
    2006$1,950 +14.9%$39,730 +10.5%
    2005$1,697 +3.5%$35,950
    2004$1,640 +6%$35,950
    2003$1,547 +1.1%$35,950 +7.5%
    2002$1,531 -33.4%$33,430
    2001$2,300 $33,430
    2000$2,300 $33,430
    Find assessor info on the county website

    Neighborhood: 44144

    Nearby schools

    GreatSchools rating
    Schools provided by the listing agent
    • District: Brooklyn CSD - 1807

    Source: MLS Now. This data may not be complete. We recommend contacting the local school district to confirm school assignments for this home.

    Get a cash offer in 3 minutes
    Find out how much your home could sell for in as little as 3 minutes with a no-obligation cash offer.
    Estimated market value
    $198,300
    Get a cash offer in 3 minutes
    Find out how much your home could sell for in as little as 3 minutes with a no-obligation cash offer.
    Estimated market value
    $198,300