Welcome to a beautifully maintained 3-bedroom, 2-bath bi-level home nestled in the desirable Bradley Ranch neighborhood. Situated on a generous 8,500+ sq ft corner lot, this property offers sweeping views of Pikes Peak. Step inside to discover a bright and inviting floor plan. The upper level features a spacious living room with a gas fireplace, a dining area, and a kitchen that opens to a backyard deck—perfect for entertaining or simply soaking in the mountain views. The large primary bedroom, located upstairs, includes a walk-in closet and attached bathroom. Downstairs, find two additional bedrooms, a full bathroom, and a laundry area. Located near military bases, schools, shopping centers, and parks, this home is an excellent choice for those seeking comfort and convenience!
Sold for $343,000
$343,000
4560 Forsythe Dr, Colorado Springs, CO 80911
3beds
1,304sqft
Single Family Residence
Built in 1991
8,502 Square Feet Lot
$333,400 Zestimate®
$263/sqft
$2,146 Estimated rent
Home value
$333,400
$317,000 - $350,000
$2,146/mo
Zestimate® history
Owner options
List your home for rent
$2,146/mo
Rent Zestimate®
Find your next renter with Zillow Rental Manager. Plus, with online applications, you can quickly screen prospective tenants – for free.
$2,146/mo
Rent Zestimate®
Refinance and save
$1,978/mo
Est. payment
Refinancing to a lower rate could help reduce your monthly payments and save thousands over the life of the loan.
$1,978/mo
Est. payment
Explore your selling options
Work with a Zillow partner agent
Leverage their expertise and Zillow's premium Showcase listings to get your home seen by more buyers.
Get startedList with your own agent
Get your home in front of millions of buyers by listing it on Zillow.
Learn how to do itSell it yourself
Take full control of how buyers see your home on Zillow by listing For Sale by Owner (FSBO).
List your homeWhat's special
Gas fireplaceBackyard deckCorner lotAttached bathroomLarge primary bedroomWalk-in closetDining area
Zillow last checked:
Listing updated:
Listed by:
Cori Cutler 719-287-3320,
The Cutting Edge
Bought with:
Non Member
Non Member
Source: elevateMLS,MLS#: 8558898
Facts & features
Interior
Bedrooms & bathrooms
- Bedrooms: 3
- Bathrooms: 2
- Full bathrooms: 2
Primary bedroom
- Level: Upper
- Area: 156 Square Feet
- Dimensions: 12 x 13
Heating
- Forced Air
Cooling
- Central Air
Appliances
- Included: Dishwasher, Disposal, Oven, Range, Refrigerator
- Laundry: Lower Level
Features
- Vaulted Ceiling(s)
- Flooring: Carpet, Ceramic Tile, Vinyl/Linoleum
- Has basement: No
- Number of fireplaces: 1
- Fireplace features: Gas, One
Interior area
- Total structure area: 1,304
- Total interior livable area: 1,304 sqft
- Finished area above ground: 1,304
- Finished area below ground: 0
Property
Parking
- Total spaces: 2
- Parking features: Attached, Concrete Driveway
- Attached garage spaces: 2
Features
- Levels: Bi-level
- Fencing: Full
- Has view: Yes
- View description: View of Pikes Peak
Lot
- Size: 8,502 Square Feet
- Features: Corner Lot, Level, Near Fire Station, Near Park, Near Public Transit, Near Schools, Near Shopping Center, Landscaped
Construction
Type & style
- Home type: SingleFamily
- Property subtype: Single Family Residence
Materials
- Wood Siding, Frame
- Foundation: Garden Level
- Roof: Composite Shingle
Condition
- Existing Home
- New construction: No
- Year built: 1991
Utilities & green energy
- Water: Municipal
- Utilities for property: Cable Connected, Electricity Connected
Community & HOA
Location
- Region: Colorado Springs
Financial & listing details
- Price per square foot: $263/sqft
- Annual tax amount: $1,548
- Date on market: 7/28/2025
- Listing terms: Cash,Conventional,FHA,VA Loan
- Electric utility on property: Yes
Price history
| Date | Event | Price |
|---|---|---|
| 9/26/2025 | Sold | $343,000+0.9%$263/sqft |
Source:  elevateMLS #8558898 Report a problem elevateMLS #8558898 Report a problem | ||
| 9/5/2025 | Contingent | $340,000$261/sqft |
Source: elevateMLS #8558898 Report a problem | ||
| 8/29/2025 | Listed for sale | $340,000-2.9%$261/sqft |
Source: elevateMLS #8558898 Report a problem | ||
| 7/31/2025 | Contingent | $350,000$268/sqft |
Source: elevateMLS #8558898 Report a problem | ||
| 7/28/2025 | Listed for sale | $350,000$268/sqft |
Source: elevateMLS #8558898 Report a problem | ||
Public tax history
Tax history is unavailable.
Neighborhood: 80911
Nearby homes
- $395,0003 bd3 ba1.9k sqft4530 Forsythe Dr, Colorado Springs, CO 80911Off Market

- $343,0003 bd2 ba1.3k sqft4560 Forsyth Dr, Colorado Springs, CO 80911Sold
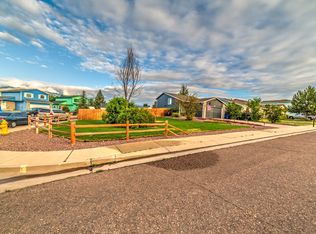
- $324,1003 bd2 ba1.1k sqft4550 Forsyth Dr, Colorado Springs, CO 80911Off Market
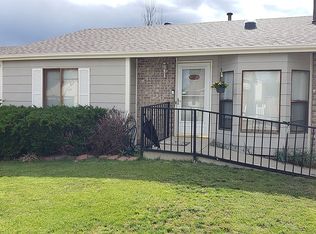
- $354,7003 bd2 ba1.5k sqft4540 Forsyth Dr, Colorado Springs, CO 80911Off Market

- $367,9004 bd3 ba1.5k sqft4635 Hennings Dr, Colorado Springs, CO 80911Off Market
- $335,5003 bd1 ba1.3k sqft4650 Hennings Dr, Colorado Springs, CO 80911Off Market
- $355,0003 bd2 ba1.9k sqft4658 Hennings Dr, Colorado Springs, CO 80911Sold
- $348,5003 bd2 ba1.5k sqft4555 Forsyth Dr, Colorado Springs, CO 80911Off Market
Nearby schools
GreatSchools rating
- 5/10Pinello Elementary SchoolGrades: K-5Distance: 0.5 mi
- 7/10Sproul Junior High SchoolGrades: 6-8Distance: 0.1 mi
- 3/10Widefield High SchoolGrades: 9-12Distance: 1 mi
Schools provided by the listing agent
- District: Widefield-3
Source: elevateMLS. This data may not be complete. We recommend contacting the local school district to confirm school assignments for this home.
Get a cash offer in 3 minutes
Find out how much your home could sell for in as little as 3 minutes with a no-obligation cash offer.
Estimated market value
$333,400
Get a cash offer in 3 minutes
Find out how much your home could sell for in as little as 3 minutes with a no-obligation cash offer.
Estimated market value
$333,400
- Colorado
- El Paso County
- Security-Widefield
- 80911
- 4560 Forsythe Dr
Nearby cities
Nearby zip codes
Other Security-Widefield Topics
- Apartments for Rent in 80911
- Houses for Sale in 80911
- Houses for Rent in 80911
- 80911 Real Estate
- Security-Widefield Condos
- Houses for Sale in Security-Widefield
- Newest Listings in Security-Widefield
- Security-Widefield Home Values
- Security-Widefield Real Estate Agents
- Security-Widefield Refinance
- Security-Widefield Mortgage Rates
