*** BACK AVAILABLE AT NO FAULT OF THE SELLERS!!! *** Country Living on 14 Acres in Terrell County! Enjoy peaceful country living with plenty of space and privacy on this beautiful 14-acre property! This charming home offers 3 bedrooms, 2 bathrooms, and nearly 1,600 sq ft of comfortable living space, plus a 2-car garage, double carport, and screened-in porch perfect for relaxing and taking in the quiet surroundings. Step inside to a spacious family room featuring easy-care tile flooring, a cozy gas log fireplace, and a vaulted ceiling that enhances the open feel. The living area flows seamlessly into the dining space and kitchen, which boasts rich wooden cabinets, black granite countertops, stainless steel appliances, and a picture window overlooking the backyard. The primary suite includes beautiful wood-look tile flooring, a walk-in closet, and a private en suite bath. The additional bedrooms are located on the opposite side of the home for added privacy, with convenient access to the second full bath. Enjoy evenings on the screened porch, the perfect spot to enjoy peace and quiet of your surroundings! Outdoor amenities include a workshop (12'x16') with RV canopy and hookup, a tractor/ATV awning, and a hobby workshop (16'x28') with a concrete floor and a metal pole barn (30x30). Recent updates include fresh interior paint, an updated HVAC system (2022), an architectural shingle roof (2017, 40-year), and a brick exterior. All of this in a quiet country setting with fiber optic internet available! A rare opportunity to enjoy peaceful living with all the modern conveniences!
Sold for $290,000
$290,000
4560 Graves Hwy, Dawson, GA 39842
3beds
1,584sqft
Detached Single Family
Built in 1997
14 Acres Lot
$288,900 Zestimate®
$183/sqft
$1,368 Estimated rent
Home value
$288,900
Estimated sales range
Not available
$1,368/mo
Zestimate® history
Owner options
List your home for rent
$1,368/mo
Rent Zestimate®
Find your next renter with Zillow Rental Manager. Plus, with online applications, you can quickly screen prospective tenants – for free.
$1,368/mo
Rent Zestimate®
Refinance and save
$1,955/mo
Est. payment
Refinancing to a lower rate could help reduce your monthly payments and save thousands over the life of the loan.
$1,955/mo
Est. payment
Explore your selling options
Work with a Zillow partner agent
Leverage their expertise and Zillow's premium Showcase listings to get your home seen by more buyers.
Get startedList with your own agent
Get your home in front of millions of buyers by listing it on Zillow.
Learn how to do itSell it yourself
Take full control of how buyers see your home on Zillow by listing For Sale by Owner (FSBO).
List your homeWhat's special
Gas log fireplaceHobby workshopDouble carportSpacious family roomStainless steel appliancesMetal pole barnWood-look tile flooring
Zillow last checked:
Listing updated:
Listed by:
Amanda Wiley & Kyla Standring Team 229-888-6670,
ERA ALL IN ONE REALTY
Bought with:
Amanda Wiley & Kyla Standring Team, 309999
ERA ALL IN ONE REALTY
Source: SWGMLS,MLS#: 166877
Facts & features
Interior
Bedrooms & bathrooms
- Bedrooms: 3
- Bathrooms: 2
- Full bathrooms: 2
Heating
- Fireplace(s)
Cooling
- A/C: Central Electric, Ceiling Fan(s)
Appliances
- Included: Dishwasher, Refrigerator, Stove/Oven Electric, Stainless Steel Appliance(s), Electric Water Heater
- Laundry: Laundry Room
Features
- Crown Molding, Newly Painted, Pantry, Specialty Ceilings, Walk-In Closet(s), Granite Counters, High Speed Internet, Walls (Sheet Rock)
- Flooring: Ceramic Tile
- Windows: Plantation Shutters, Double Pane Windows
- Has fireplace: Yes
- Fireplace features: Gas Log
Interior area
- Total structure area: 1,584
- Total interior livable area: 1,584 sqft
Property
Parking
- Total spaces: 2
- Parking features: Carport, Double, Garage, Other-See Remarks, Garage Door Opener
- Garage spaces: 2
- Has carport: Yes
Features
- Stories: 1
- Patio & porch: Porch Screened
- Exterior features: Other-See Remarks
- Waterfront features: None
Lot
- Size: 14 Acres
- Dimensions: 14
Details
- Additional structures: Storage, Workshop, Workshop Wired
- Parcel number: 020 011A
Construction
Type & style
- Home type: SingleFamily
- Architectural style: Ranch
- Property subtype: Detached Single Family
Materials
- Brick, Metal Trim, Vinyl Trim
- Foundation: Raised, Slab
- Roof: Shingle,Architectural
Condition
- Year built: 1997
Utilities & green energy
- Electric: Ga Power
- Sewer: Septic Tank, Septic System On Site
- Water: Well, Private Well On Site
- Utilities for property: Electricity Connected, Water Connected
Community & HOA
Community
- Security: Smoke Detector(s)
- Subdivision: None
Location
- Region: Dawson
Financial & listing details
- Price per square foot: $183/sqft
- Tax assessed value: $184,493
- Annual tax amount: $2,224
- Date on market: 10/10/2025
- Listing terms: Cash,FHA,VA Loan,Conventional,USDA Loan
- Ownership: Individual
- Electric utility on property: Yes
- Road surface type: Paved
Price history
| Date | Event | Price |
|---|---|---|
| 1/12/2026 | Sold | $290,000-3.3%$183/sqft |
Source: SWGMLS #166877 Report a problem | ||
| 12/1/2025 | Pending sale | $299,900$189/sqft |
Source: SWGMLS #166877 Report a problem | ||
| 11/24/2025 | Listed for sale | $299,900$189/sqft |
Source: SWGMLS #166877 Report a problem | ||
| 10/20/2025 | Pending sale | $299,900$189/sqft |
Source: SWGMLS #166877 Report a problem | ||
| 10/10/2025 | Listed for sale | $299,900+0.1%$189/sqft |
Source: SWGMLS #166877 Report a problem | ||
| 10/1/2025 | Listing removed | $299,500$189/sqft |
Source: SWGMLS #164748 Report a problem | ||
| 9/27/2025 | Price change | $299,500-0.1%$189/sqft |
Source: SWGMLS #164748 Report a problem | ||
| 8/28/2025 | Pending sale | $299,900$189/sqft |
Source: SWGMLS #164748 Report a problem | ||
| 8/15/2025 | Price change | $299,900-5.7%$189/sqft |
Source: SWGMLS #164748 Report a problem | ||
| 7/8/2025 | Price change | $318,000-5%$201/sqft |
Source: SWGMLS #164748 Report a problem | ||
| 6/6/2025 | Price change | $334,900-4.3%$211/sqft |
Source: SWGMLS #164748 Report a problem | ||
| 4/18/2025 | Listed for sale | $349,900$221/sqft |
Source: SWGMLS #164748 Report a problem | ||
Public tax history
| Year | Property taxes | Tax assessment |
|---|---|---|
| 2025 | $2,426 -0.1% | $73,797 |
| 2024 | $2,428 +9.2% | $73,797 |
| 2023 | $2,224 0% | $73,797 |
| 2022 | $2,225 | $73,797 |
| 2021 | $2,225 +3.3% | $73,797 |
| 2020 | $2,153 | $73,797 |
| 2019 | $2,153 | $73,797 |
| 2018 | $2,153 | $73,797 |
| 2017 | $2,153 -2.7% | $73,797 |
| 2016 | $2,213 | $73,797 |
| 2015 | -- | $73,797 |
| 2014 | -- | $73,797 |
| 2013 | -- | $73,797 |
| 2012 | -- | -- |
| 2011 | -- | -- |
| 2010 | -- | -- |
| 2009 | -- | $73,797 +1.3% |
| 2008 | -- | $72,864 +4.3% |
| 2007 | -- | $69,864 +28.8% |
| 2006 | -- | $54,247 |
| 2005 | -- | $54,247 +2.8% |
| 2004 | -- | $52,752 |
| 2003 | -- | $52,752 |
| 2002 | -- | $52,752 |
| 2001 | -- | $52,752 +17.6% |
| 2000 | -- | $44,863 |
Find assessor info on the county website
Neighborhood: 39842
Nearby homes
- $25,675-- bd-- ba1.7k sqft4500 Graves Hwy, Dawson, GA 39842Off Market
- $195,2003 bd1 ba2.3k sqft4600 Graves Hwy, Dawson, GA 39842Off Market
- $17,7783 bd1 ba1.2k sqft117 Billy Lark Rd, Dawson, GA 39842Off Market
- $125,2002 bd1 ba1.2k sqft273 Billy Lark Rd, Dawson, GA 39842Off Market
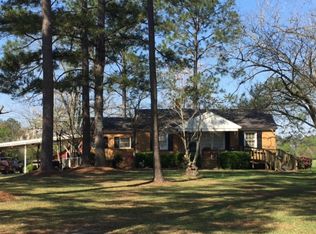
- $209,1002 bd2 ba1.2k sqft117 Billy Lark Rd, Dawson, GA 39842Off Market
- $86,0003 bd1 ba1.2k sqft4436 Graves Hwy, Dawson, GA 39842Off Market
- $5,579-- bd-- ba-- sqft4436 Graves Hwy, Dawson, GA 39842Off Market
- $68,6423 bd1 ba1.3k sqft4654 Graves Hwy, Dawson, GA 39842Off Market
Nearby schools
GreatSchools rating
- 4/10Cooper Primary SchoolGrades: PK-5Distance: 6.3 mi
- 4/10Terrell Middle SchoolGrades: 6-8Distance: 6.4 mi
- 2/10Terrell High SchoolGrades: 9-12Distance: 6.4 mi


Get pre-qualified for a loan
At Zillow Home Loans, we can pre-qualify you in as little as 5 minutes with no impact to your credit score.An equal housing lender. NMLS #10287.
- Georgia
- Terrell County
- Dawson
- 39842
- 4560 Graves Hwy
