Skip main navigation
Closed
  • $6,830,000

    4560 Harris Trl NW, Sandy Springs, GA 30327

    9beds
    16,210sqft
    Single Family Residence, Residential
    Built in 2006
    2 Acres Lot
    $6,900,500 Zestimate®
    $421/sqft
    $24,156 Estimated rent

    Home value

    $6,900,500

    $6.35M - $7.52M

    $24,156/mo

    Zestimate® history
    Loading
    Loading...

    Owner options

    List your home for rent

    $24,156/mo

    Rent Zestimate®

    Find your next renter with Zillow Rental Manager. Plus, with online applications, you can quickly screen prospective tenants – for free.

    Learn more

    $24,156/mo

    Rent Zestimate®

    Refinance and save

    $33,770/mo

    Est. payment

    Refinancing to a lower rate could help reduce your monthly payments and save thousands over the life of the loan.

    See today's rates

    $33,770/mo

    Est. payment

    Explore your selling options

    Work with a Zillow partner agent

    Leverage their expertise and Zillow's premium Showcase listings to get your home seen by more buyers.

    Get started

    List with your own agent

    Get your home in front of millions of buyers by listing it on Zillow.

    Learn how to do it

    Sell it yourself

    Take full control of how buyers see your home on Zillow by listing For Sale by Owner (FSBO).

    List your home

    What's special

    Resort-style poolOutdoor fireplaceCarved limestone fireplaceFluted limestone fireplacePrivate elevatorLimestone waterfallFenced backyard
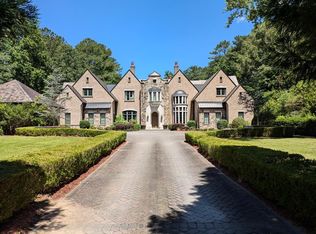
    There is extraordinary—and then there is beyond extraordinary. Gracefully concealed behind double gates in Atlanta’s premier zip code, Solène at Harris Trail is the epitome of rarefied elegance and architectural mastery. This landmark estate has just been masterfully reenvisioned by the same award-winning firm into one of the most breathtaking homes ever offered in Atlanta. Nestled on 2 gated acres, the property evokes the spirit of a French countryside manor with a tree-lined drive, boxwood hedges, twin fountains, and a motor court concealing five garage bays. The stately façade fuses rustic charm and formal symmetry, featuring limestone pilasters and brickwork with steep gables, a limestone arched entry, and a slate and standing seam metal roofline that crowns the composition with gravitas. A dramatic new steel and glass door opens to the grand foyer, where herringbone white oak floors, silk wall coverings, and bespoke lighting set a tone of refined elegance. At its heart, the double-height rotunda library rises in sculptural form—encircled by curved built-ins, illuminated by a towering bow window, and anchored by a carved limestone fireplace beneath a domed ceiling. A space designed not just to impress, but to inspire. The formal living room continues the elevated aesthetic with coffered ceilings, wide-plank oak flooring, steel French doors, and a fluted limestone fireplace—elevated by a sculptural dual-ring chandelier. Anchored by reclaimed beams, the kitchen and family room blend handcrafted detail with modern sophistication. A Taj Mahal quartzite waterfall island contrasts beautifully with taupe cabinetry, brass dome pendants, and a statement plaster hood above premium appliances. The adjoining breakfast room, wrapped in windows and brick, conjures the ambiance of a European conservatory. Just behind the kitchen, a butler’s pantry and bar feature antiqued mirrored cabinetry, marble countertops, and glass-front storage—connecting to the formal dining room, where full-height paneling, a limestone fireplace, and arched window create understated grandeur. A nearby stair offers discreet access to the upper level. Privately situated in its own wing, the Owner’s Suite is a private sanctuary. The groin-vaulted ceiling, limestone fireplace, and steel-framed doors open to a secluded lanai with views over the pool and gardens. Dual spa-inspired baths feature marble floors, a sculptural soaking tub, and oversized walk-in showers beneath vaulted ceilings. Boutique closets, a morning bar, private laundry, and a hidden door to the library add layers of thoughtful luxury. The fenced backyard is a resort-style oasis. A gracious lanai off the family room features a cabana bath, outdoor fireplace, and shaded lounge area, next to an outdoor kitchen and event lawn. At the center is a resort-style pool, jacuzzi, and limestone waterfall. Additional features include a putting green, firepit lounge, and a full-sized, lit sports court lined for tennis, pickleball, or basketball. Ascend the grand staircase or private elevator to the upper level, where a hall links six bedroom suites and five marble-clad baths. A second primary suite, upstairs family room with fireplace, additional laundry, and mezzanine library access complete this retreat with future-ready attic space. The terrace level is a world of its own, framed by soaring ceilings and windows that fill the space with daylight. The wellness retreat features an infinity-edge soaking tub, steam shower, sauna, massage room, mirrored gym, and laundry closet. The entertainment wing offers a glazed-tile bar, fireplace lounge, private theater, wine cellar, and a bonus room for hobbies or studio. A private walk-out lawn houses the whole-home generator and completes the estate’s seamless indoor-outdoor lifestyle. Solène at Harris Trail is more than a home—it is a masterwork of design, a story of reinvention, and a legacy estate for those who live beyond the extraordinary.

    Zillow last checked:

    Listing updated:

    Listing Provided by:

    Matthew Doyle,

    Compass,

    David Goodrowe,

    Compass

    Bought with:

    Ben Hirsh, 270946

    Hirsh Real Estate Buckhead.com

    Source: FMLS GA,MLS#: 7665741MLS Logo

    Facts & features

    Interior

    Bedrooms & bathrooms
    • Bedrooms: 9
    • Bathrooms: 13
    • Full bathrooms: 9
    • 1/2 bathrooms: 4
    • Main level bathrooms: 3
    • Main level bedrooms: 1
    Primary bedroom
    • Features: Double Master Bedroom, Master on Main, Oversized Master
    • Level: Double Master Bedroom, Master on Main, Oversized Master
    Bedroom
    • Features: Double Master Bedroom, Master on Main, Oversized Master
    Primary bathroom
    • Features: Bidet, Double Vanity, Separate His/Hers, Soaking Tub
    Dining room
    • Features: Butlers Pantry, Separate Dining Room
    Kitchen
    • Features: Breakfast Room, Cabinets Stain, Keeping Room, Kitchen Island, Pantry Walk-In, Second Kitchen, Stone Counters, View to Family Room, Other
    Heating
    • Central
    Cooling
    • Ceiling Fan(s), Central Air
    Appliances
    • Included: Dishwasher, Disposal, Double Oven, Gas Range, Microwave, Range Hood, Refrigerator, Other
    • Laundry: Laundry Room, Lower Level, Main Level, Upper Level
    Features
    • Beamed Ceilings, Cathedral Ceiling(s), Coffered Ceiling(s), Double Vanity, Elevator, Entrance Foyer, High Ceilings, High Ceilings 10 ft Main, High Ceilings 10 ft Upper, Sauna, Smart Home, Sound System
    • Flooring: Hardwood, Marble, Other
    • Windows: Insulated Windows
    • Basement: Daylight,Exterior Entry,Finished,Finished Bath,Walk-Out Access,Other
    • Number of fireplaces: 7
    • Fireplace features: Basement, Family Room, Great Room, Living Room, Master Bedroom
    • Common walls with other units/homes: No Common Walls
    Interior area
    • Total structure area: 16,210
    • Total interior livable area: 16,210 sqft
    • Finished area above ground: 12,324
    • Finished area below ground: 3,886

    Property

    Parking
    • Total spaces: 6
    • Parking features: Carport, Driveway, Garage, Garage Door Opener, Garage Faces Side, Kitchen Level, Level Driveway
    • Garage spaces: 5
    • Carport spaces: 1
    • Covered spaces: 6
    • Has uncovered spaces: Yes
    Accessibility
    • Accessibility features: Accessible Elevator Installed
    Features
    • Levels: Three Or More
    • Patio & porch: Covered, Rear Porch
    • Exterior features: Garden, Gas Grill, Private Yard, Rain Gutters, Tennis Court(s)
    • Pool features: Gas Heat, Gunite, In Ground, Lap, Pool/Spa Combo, Waterfall
    • Spa features: None
    • Fencing: Back Yard,Fenced,Front Yard,Privacy
    • Has view: Yes
    • View description: Neighborhood, Trees/Woods
    • Waterfront features: None
    • Body of water: None
    Lot
    • Size: 2 Acres
    • Dimensions: 215x698x79x654
    • Features: Back Yard, Front Yard, Landscaped, Private, Sprinklers In Front, Sprinklers In Rear
    Details
    • Additional structures: Garage(s)
    • Parcel number: 17 0202 LL0563
    • Other equipment: Generator, Home Theater
    • Horse amenities: None

    Construction

    Type & style
    • Home type: SingleFamily
    • Architectural style: European,French Provincial,Tudor
    • Property subtype: Single Family Residence, Residential
    Materials
    • Brick, Brick 4 Sides, Stone
    • Foundation: See Remarks
    • Roof: Metal,Slate
    Condition
    • Resale
    • New construction: No
    • Year built: 2006

    Utilities & green energy

    • Electric: Generator
    • Sewer: Septic Tank
    • Water: Public
    • Utilities for property: Cable Available, Electricity Available, Natural Gas Available, Sewer Available, Water Available
    Green energy
    • Energy efficient items: None
    • Energy generation: None

    Community & neighborhood

    Security
    • Security features: Secured Garage/Parking, Security Gate, Security System Owned, Smoke Detector(s)
    Community
    • Community features: Near Schools, Near Shopping
    Location
    • Region: Sandy Springs
    • Subdivision: Sandy Springs

    Other

    Other facts
    • Road surface type: Paved

    Price history

    DateEventPrice
    11/14/2025Sold$6,830,000-8.9%$421/sqft
    Source: FMLS GA #7665741 Report a problem
    11/14/2025Pending sale$7,495,000$462/sqft
    Source: FMLS GA #7665741 Report a problem
    10/14/2025Listed for sale$7,495,000-6.1%$462/sqft
    Source: GAMLS #10624808 Report a problem
    10/14/2025Listing removed$7,985,000$493/sqft
    Source: GAMLS #10586758 Report a problem
    9/8/2025Price change$7,985,000-6.1%$493/sqft
    Source: GAMLS #10586758 Report a problem
    8/18/2025Listed for sale$8,500,000+169%$524/sqft
    Source: GAMLS #10586758 Report a problem
    10/14/2024Sold$3,160,000+152.8%$195/sqft
    Source: Public Record Report a problem
    6/17/2004Sold$1,250,000$77/sqft
    Source: Public Record Report a problem

    Public tax history

    YearProperty taxesTax assessment
    2024$56,639 +146.7%$1,835,880 +125.4%
    2023$22,954 -1.2%$814,400
    2022$23,227 +24%$814,400 -8.7%
    2021$18,731 +10.6%$891,600 +48.6%
    2020$16,936 -15.1%$600,000
    2019$19,954 $600,000 -22.5%
    2018$19,954 $774,120 +25.3%
    2017$19,954 -2.8%$617,960
    2016$20,534 -0.4%$617,960
    2015$20,608 -3.7%$617,960
    2014$21,404 +2.4%$617,960 -1.8%
    2013$20,899 -0.3%$629,400
    2012$20,973 $629,400
    2011-- $629,400
    2010$20,886 $629,400
    2009-- $629,400
    2008-- $629,400 +309.8%
    2007$5,123 $153,600

    Find assessor info on the county website

    Neighborhood: 30327

    Nearby schools

    GreatSchools rating
    Schools provided by the listing agent
    • Elementary: Heards Ferry
    • Middle: Ridgeview Charter
    • High: North Atlanta

    Source: FMLS GA. This data may not be complete. We recommend contacting the local school district to confirm school assignments for this home.

    Get a cash offer in 3 minutes
    Find out how much your home could sell for in as little as 3 minutes with a no-obligation cash offer.
    Estimated market value
    $6,900,500
    Get a cash offer in 3 minutes
    Find out how much your home could sell for in as little as 3 minutes with a no-obligation cash offer.
    Estimated market value
    $6,900,500