Skip main navigation
Under contract
  • $640,000

    4560 Horseshoe Bnd, Merritt Island, FL 32953

    4beds
    3,573sqft
    : 
    Loading
    Get pre-qualified
    Single Family Residence
    Built in 1979
    1.02 Acres Lot
    $613,500 Zestimate®
    $179/sqft
    $-- HOA

    What's special

    Large screened-in poolMediterranean-style pool homeGranite countertopsAmple storageRich custom cabinetrySoaking tubWalk-in shower
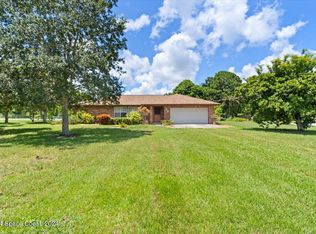
    Under contract-accepting backup offers. Mediterranean-style pool home on 1.02 acres, with No HOA — bring your toys, boats, or RV.. This home offers space, privacy, and a thoughtfully designed layout ideal for modern living. This 4-bedroom, 3-bath, plus a BONUS has been freshly updated with new interior paint, new bathroom vanities, and LVP flooring creating a light, move-in-ready feel throughout. The heart of the home features expansive living spaces highlighted by a striking custom wood fireplace wall and graceful archways that define each area while maintaining an open flow. The kitchen is designed for both function and entertaining, showcasing rich custom cabinetry, granite countertops, a large 10-foot center island, built-in appliances, and ample storage. The primary suite is truly impressive, offering a 19x26 bedroom, a massive 10x20 walk-in closet, and a spa-like bathroom that wraps around both the bedroom and closet. The primary bath includes dual vanities, a soaking tub, and a walk-in shower. A doggy door from the primary bedroom provides convenient access to the backyard for pet lovers. On the opposite side of the home, a secondary en-suite bedroom with its own private entrance from the garage offers the perfect setup for a mother-in-law suite, guest quarters, or multi-generational living. Two additional bedrooms, a full bath, and a separate office or bonus room complete the interior layout. The home also features central vacuum throughout for added convenience. Outdoors, enjoy Florida living at its best with a large screened-in pool and expansive paver patio, ideal for entertaining or relaxing year-round. The property is fully fenced with wood fencing, offering privacy and space, and includes additional outdoor storage. Located directly across from Ellington Park, featuring a playground, walking trails, and playing fields, this home offers both tranquility and accessibility. Conveniently situated near grocery stores, shopping, schools, and major highways 528 and 520, with easy access to the beaches and Kennedy Space Center. Orlando International Airport is approximately 45 minutes away, and Disney is just about an hour drive. This home delivers the rare combination of acreage, location, versatility, and lifestyle.
    157 days
    |
    60
    |
    2
    |

    Zillow last checked:

    Listing updated:

    Listed by:

    Evelyn Tejada 321-655-4881,

    REGENCY REAL ESTATE LLC 407-469-5021

    Source: Stellar MLS,MLS#: O6381252MLS LogoOriginating MLS: Orlando Regional

      Facts & features

      Interior

      Bedrooms & bathrooms
      • Bedrooms: 4
      • Bathrooms: 3
      • Full bathrooms: 3
      Rooms
      • Room types: Bonus Room, Florida Room
      Primary bedroom
      • Features: Walk-In Closet(s)
      • Level: First
      Kitchen
      • Level: First
      Living room
      • Level: First
      Heating
      • Central
      Cooling
      • Central Air
      Appliances
      • Included: Oven, Dishwasher, Range, Refrigerator
      • Laundry: Electric Dryer Hookup, In Garage, Laundry Room, Washer Hookup
      Features
      • Built-in Features, Ceiling Fan(s), Central Vacuum, Open Floorplan, Primary Bedroom Main Floor, Solid Wood Cabinets, Walk-In Closet(s), In-Law Floorplan
      • Flooring: Luxury Vinyl, Tile
      • Has fireplace: Yes
      • Fireplace features: Family Room, Wood Burning
      Interior area
      • Total structure area: 4,600
      • Total interior livable area: 3,573 sqft

      Property

      Parking
      • Total spaces: 2
      • Parking features: Garage - Attached
      • Attached garage spaces: 2
      Features
      • Levels: One
      • Stories: 1
      • Patio & porch: Covered, Enclosed, Rear Porch, Screened
      • Exterior features: Storage
      • Has private pool: Yes
      • Pool features: In Ground
      • Spa features: In Ground
      Lot
      • Size: 1.02 Acres
      • Features: Oversized Lot
      Details
      • Additional structures: Shed(s)
      • Parcel number: 23 363475*2
      • Zoning: RR1
      • Special conditions: None

      Construction

      Type & style
      • Home type: SingleFamily
      • Architectural style: Mediterranean
      • Property subtype: Single Family Residence
      Materials
      • Stucco
      • Foundation: Slab
      • Roof: Shingle
      Condition
      • New construction: No
      • Year built: 1979

      Utilities & green energy

      • Sewer: Septic Tank
      • Water: Public
      • Utilities for property: Private, Public

      Community & HOA

      Community
      • Pet fee: $0 monthly
      • Subdivision: CITRUS RIVER RANCHETTES
      HOA
      • Has HOA: No
      Location
      • Region: Merritt Island

      Financial & listing details

      • Price per square foot: $179/sqft
      • Tax assessed value: $427,440
      • Annual tax amount: $3,182
      • Date on market: 2/10/2026
      • Cumulative days on market: 44 days
      • Listing terms: Cash,Conventional,FHA,VA Loan
      • Ownership: Fee Simple
      • Total actual rent: 0
      • Road surface type: Paved

        Estimated market value

        $613,500

        $583,000 - $644,000

        $5,495/mo

        Price history

        DateEventPrice
        7/8/2026Contingent$640,000$179/sqft
        Source: Stellar MLS #O6381252 Report a problem
        3/24/2026Pending sale$640,000$179/sqft
        Source: Stellar MLS #O6381252 Report a problem
        3/5/2026Price change$640,000-1.5%$179/sqft
        Source: Stellar MLS #O6381252 Report a problem
        2/10/2026Listed for sale$650,000+54.4%$182/sqft
        Source: Stellar MLS #O6381252 Report a problem
        1/5/2026Sold$421,000$118/sqft
        Source: Public Record Report a problem

        Public tax history

        YearProperty taxesTax assessment
        2025$3,182 +9.5%$217,190 +2.9%
        2024$2,907 +1.4%$211,070 +3%
        2023$2,867 +6.8%$204,930 +3%
        2022$2,684 -3.2%$198,970 +3%
        2021$2,774 +3.3%$193,180 +1.4%
        2020$2,686 +2.1%$190,520 +2.3%
        2019$2,632 $186,240 +1.9%
        2018$2,632 0%$182,770 +2.1%
        2017$2,632 -0.5%$179,020 +2.1%
        2016$2,646 -1.4%$175,340 +0.7%
        2015$2,684 -3.1%$174,130 +0.8%
        2014$2,769 $172,750 -6.5%
        2013-- $184,840 +10.4%
        2012$2,287 -4%$167,360 -3%
        2011$2,382 -3.1%$172,590 -8.5%
        2010$2,458 -14%$188,600 -15.5%
        2009$2,860 -0.4%$223,130 -13.2%
        2008$2,870 -2%$257,000 -5.5%
        2007$2,929 -8.3%$272,000 -18.2%
        2005$3,193 -0.8%$332,350 +22.7%
        2004$3,218 +60.2%$270,890 +58.6%
        2003$2,009 +1.9%$170,760 +15%
        2002$1,972 +2.5%$148,440 +9.7%
        2001$1,924 +8.8%$135,370 +12%
        2000$1,768 $120,830
        Find assessor info on the county website

        Monthly payment

        Est. payment

        Payment breakdown

        Explore the cost of this home by adjusting the details. Changes won't be saved.
        All calculations are estimates and provided by Zillow, Inc. for informational purposes only. Actual amounts may vary.
        HOA fees may include property taxes on listings classified as Co-Ops. Contact the listing agent and/or owner for fee details.
        Mortgage interest rates are dependent on a number of factors, including credit score, down payment, and repayment length. Interest rate data provided by Zillow Group Marketplace, Inc. as of 1/1/1970 from various mortgage lenders with which we have lead or other similar arrangements; the Estimated Payment is an average of those rates.
        See how much you could borrow to make a competitive offer.

        Climate risks

        Neighborhood: North Merritt Island

        Getting around

        2 / 100
        Car-Dependent
        26 / 100
        Somewhat Bikeable

        Nearby schools

        GreatSchools rating
        Schools provided by the listing agent
        • Middle: Thomas Jefferson Middle School

        Source: Stellar MLS. This data may not be complete. We recommend contacting the local school district to confirm school assignments for this home.

        A local agent can set up tours, give advice and negotiate with sellers.

        Browse local experts

        Similar homes