Opportunity in Saginaw Township! This 3-bedroom brick ranch offers a solid start for someone ready to finish it their way. The kitchen and full bathroom have been gutted to the studs, giving the next owner a blank slate to design and complete to their taste. The home features hardwood flooring in the bedrooms, along with several important updates already in place, including newer windows, furnace, and central air. The basement offers additional potential with plumbing already in place for another full bathroom.
For sale
Price cut: $25K (10/14)
$150,000
4560 Jameson St, Saginaw, MI 48638
3beds
1,446sqft
Single Family Residence
Built in 1956
8,712 Square Feet Lot
$-- Zestimate®
$104/sqft
$-- HOA
What's special
Newer windowsCentral air
- 37 days
- 954
- 24
Likely to sell faster than
Zillow last checked:
Listing updated:
Listed by:
Jeff Coates 989-295-6864,
RE/MAX of Midland 989-832-0090
Source: MiRealSource,MLS#: 50222065 Originating MLS: Bay County REALTOR Association
Originating MLS: Bay County REALTOR AssociationFacts & features
Interior
Bedrooms & bathrooms
- Bedrooms: 3
- Bathrooms: 2
- Full bathrooms: 1
- 1/2 bathrooms: 1
Rooms
- Room types: Entry, Family Room, Bedroom, Living Room, Laundry, Unfinished Room, Utility/Laundry Room, Basement Full Bath, Basement Lavatory, Bathroom, Dining "L"
Bedroom 1
- Features: Wood
- Level: First
- Area: 144
- Dimensions: 12 x 12
Bedroom 2
- Features: Wood
- Level: First
- Area: 120
- Dimensions: 12 x 10
Bedroom 3
- Features: Wood
- Level: First
- Area: 144
- Dimensions: 12 x 12
Bathroom 1
- Features: Other
- Level: First
- Area: 72
- Dimensions: 9 x 8
Dining room
- Features: Other
- Level: First
- Area: 130
- Dimensions: 13 x 10
Kitchen
- Features: Other
- Level: First
- Area: 152
- Dimensions: 19 x 8
Living room
- Features: Other
- Level: First
- Area: 266
- Dimensions: 19 x 14
Heating
- Forced Air, Natural Gas
Cooling
- Central Air
Appliances
- Included: Gas Water Heater
- Laundry: Lower Level, Laundry Room, In Basement
Features
- Eat-in Kitchen
- Flooring: Hardwood, Wood, Other
- Basement: Block,Full,Unfinished,Crawl Space
- Number of fireplaces: 1
- Fireplace features: Family Room
Interior area
- Total structure area: 2,146
- Total interior livable area: 1,446 sqft
- Finished area above ground: 1,446
- Finished area below ground: 0
Property
Parking
- Total spaces: 1.5
- Parking features: Attached
- Attached garage spaces: 1.5
Features
- Levels: One
- Stories: 1
- Patio & porch: Patio
- Frontage type: Road
- Frontage length: 80
Lot
- Size: 8,712 Square Feet
- Dimensions: 80 x 110
- Features: Subdivision
Details
- Additional structures: Shed(s)
- Parcel number: 23124212340900
- Zoning description: Residential
- Special conditions: Private
Construction
Type & style
- Home type: SingleFamily
- Architectural style: Ranch
- Property subtype: Single Family Residence
Materials
- Brick
- Foundation: Basement
Condition
- New construction: No
- Year built: 1956
Utilities & green energy
- Sewer: Public Sanitary
- Water: Public
- Utilities for property: Cable/Internet Avail.
Community & HOA
Community
- Subdivision: Westwood Park
HOA
- Has HOA: No
Location
- Region: Saginaw
Financial & listing details
- Price per square foot: $104/sqft
- Tax assessed value: $180,400
- Annual tax amount: $2,313
- Date on market: 9/17/2026
- Cumulative days on market: 41 days
- Listing agreement: Exclusive Right To Sell
- Listing terms: Cash,Conventional,FHA 203K
- Road surface type: Paved
Estimated market value
Not available
Estimated sales range
Not available
$1,530/mo
Price history
| Date | Event | Price |
|---|---|---|
| 10/14/2026 | Price change | $150,000-14.3%$104/sqft |
Source:  MIDMLS #50221702 Report a problem MIDMLS #50221702 Report a problem | ||
| 9/14/2026 | Listed for sale | $175,000$121/sqft |
Source: MIDMLS #50221702 Report a problem | ||
Public tax history
| Year | Property taxes | Tax assessment |
|---|---|---|
| 2026 | $2,115 +3.3% | $90,200 +11.6% |
| 2025 | $2,047 +10.9% | $80,800 +4.1% |
| 2024 | $1,846 -6.4% | $77,600 +11% |
| 2023 | $1,973 | $69,900 +14.8% |
| 2022 | -- | $60,900 +13.8% |
| 2021 | $2,296 | $53,500 +6.6% |
| 2020 | $2,296 +43.5% | $50,200 +7.7% |
| 2018 | $1,600 +7.2% | $46,600 -0.6% |
| 2017 | $1,492 | $46,900 +3.8% |
| 2016 | $1,492 | $45,200 -1.5% |
| 2014 | $1,492 +4.8% | $45,900 +3.6% |
| 2013 | $1,424 | $44,300 -49.9% |
| 2012 | -- | $88,395 +90.1% |
| 2011 | -- | $46,500 -4.5% |
| 2010 | -- | $48,700 -12.1% |
| 2009 | -- | $55,400 -11.4% |
| 2008 | -- | $62,500 -0.6% |
| 2007 | -- | $62,900 +3.5% |
| 2006 | -- | $60,800 +5.4% |
| 2005 | -- | $57,700 +0.3% |
| 2003 | -- | $57,500 |
| 2002 | $619 | $57,500 +10.2% |
| 2001 | -- | $52,200 +19.2% |
| 2000 | $536 | $43,800 |
Find assessor info on the county website
Monthly payment
Est. payment
Payment breakdown
Explore the cost of this home by adjusting the details. Changes won't be saved.Climate risks
Neighborhood: 48638
Nearby schools
Schools provided by the listing agent
- District: Saginaw Twp Community School
Source: MiRealSource. This data may not be complete. We recommend contacting the local school district to confirm school assignments for this home.

Similar homes
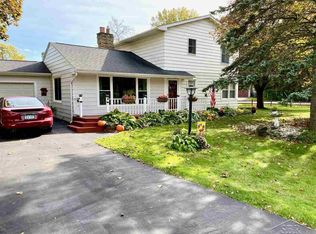
- $169,0003 bd1 ba1.2k sqft395 S Center Rd, Saginaw, MI 48638For Sale
 MLS ID #50224728, Abby Enszer, Berkshire Hathaway HomeServices. MiRealSource
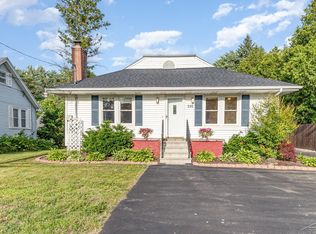
 - $199,9003 bd2 ba1.7k sqft1449 Lathrup Ave, Saginaw, MI 48638For Sale
 MLS ID #50222048, Barbara Appold, Berkshire Hathaway HomeServices, Bay City. MiRealSource
 - $179,0004 bd4 ba2.1k sqft815 Canterbury Dr, Saginaw, MI 48638For Sale
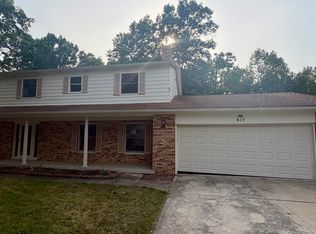 MLS ID #50219350, Jennette Lewis, NextHome Greater Tri-cities. MiRealSource
 - $149,9003 bd2 ba1.6k sqft2450 N Charles St, Saginaw, MI 48602For Sale
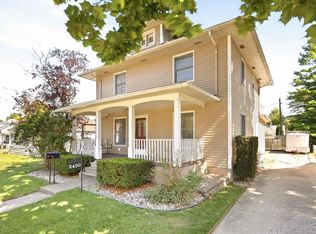 MLS ID #50222131, Nicole Freed, EXP Realty. MiRealSource
 - $179,9003 bd2 ba1.2k sqft2904 Clayburn Rd, Saginaw, MI 48603For SaleMLS ID #50220129, Ashley Baynham, Berkshire Hathaway HomeServices. MiRealSource
- $145,0003 bd2 ba1.8k sqft3 Northmoor Rd, Saginaw, MI 48602For SaleMLS ID #50217136, Abby Stevenson, NextHome Greater Tri-cities. MiRealSource
- $179,9003 bd1 ba1k sqft1356 S River Rd, Saginaw, MI 48609For Sale
 MLS ID #201843409, Janet Theisen, Midge & Co-Luxury Lakefront Homes. WWMLS
 - $125,0003 bd1 ba1.7k sqft1044 Washburn Pl E, Saginaw, MI 48602For SaleMLS ID #50220275, Kenji Ouellette, Berkshire Hathaway HomeServices, Bay City. MiRealSource
- $169,9003 bd1 ba1.1k sqft2835 Clayburn Rd, Saginaw, MI 48603For SaleMLS ID #50212040, Jeff Adler, EXP Realty. MiRealSource
- $99,9004 bd2 ba1.6k sqft709 S Granger St, Saginaw, MI 48602For SaleMLS ID #50225896, Myles Shephard, Pinnacle Realty. MiRealSource
- $134,9004 bd1 ba1.6k sqft1822 Newberry St, Saginaw, MI 48602For SaleMLS ID #50222281, Taylor Cobb, HOMEFLO. MiRealSource
- $137,9002 bd1 ba854 sqft595 S River Rd, Saginaw, MI 48609For SaleMLS ID #50221777, Dona Czapp, Valley Real Estate. MiRealSource
- $164,3004 bd2 ba1.5k sqft755 Sherman Rd, Saginaw, MI 48604For SaleMLS ID #50205247, Nicole Freed, EXP Realty. MiRealSource
- $124,9003 bd2 ba1.1k sqft3190 Mysylvia Dr, Saginaw, MI 48601For Sale
 MLS ID #20261081232, Heidi Norris, Real Estate For A CAUSE. Realcomp II
 - $119,0002 bd1 ba1.2k sqft2016 Avon St, Saginaw, MI 48602For SaleMLS ID #50224556, Atonya Patterson, Berkshire Hathaway HomeServices. MiRealSource
- $224,9003 bd2 ba1.1k sqft3715 Shattuck Rd, Saginaw, MI 48603For SaleMLS ID #50221776, Joe Harris, EXP Realty. MiRealSource
- $109,0004 bd2 ba1.8k sqft4415 Bradford Dr, Saginaw, MI 48603For SaleMLS ID #50218356, Jennette Lewis, NextHome Greater Tri-cities. MiRealSource
- $219,0003 bd2 ba1.5k sqft4300 Clement Dr, Saginaw, MI 48603For SaleMLS ID #50220061, Joy Schneller, Berkshire Hathaway HomeServices. MiRealSource
- $116,0003 bd2 ba1.6k sqft3172 Mysylvia Dr, Saginaw, MI 48601For Sale
 MLS ID #26049329, Brittany Felde, Felde Realty. MichRIC
