Public Remarks
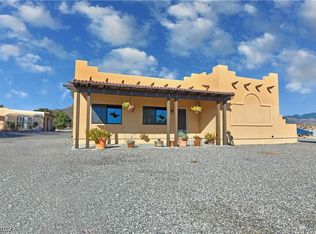
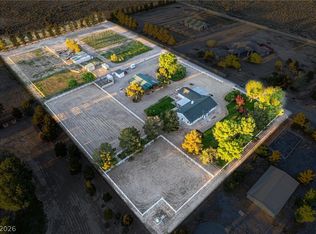
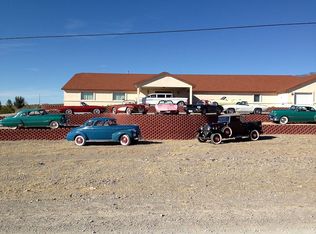
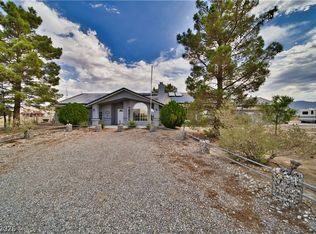
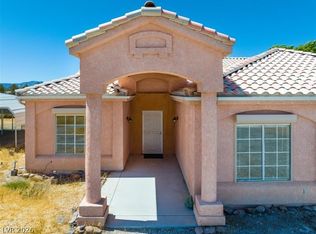
VIEWS!! VIEWS! ON THE ROCKS!! 8.3 ACRES, THIS ESTATE IS BUILT ON TOP OF A NATURAL QUARTZ QUARRY WITH A 360 DEGREE BREATH TAKING VIEW OF THE SOME OF NEVADA'S MOST MAGESTIC MOUNTAIN RANGES.THIS ESTATE'S FLOOR PLAN HAS A MODERN DESIGN FOCUSED ON ENTAINING & INDOOR /OUTDOOR LIFESTYLE WITH APPROIMATELY 2800 SQ FT OF PATIO. PLUMBED FOR OUTDOOR KITCHEN.SPACIOUS KITCHEN W/LARGE BREAKFAST BAR, VIKING APPLIANCES, CUSTOM CABINETS, GRANITE COUNTER TOPS WALKIN PANTRY AND WINE REFRIGERATOR, THIS ESTATE ALSO FEATURES BASEMENT FAMILY ROOM, GAMEROOM. FIREPLACE, MEDIA ROOM, LARGE WET BAR WITH REFRIGERATON &WINE, RV HOOK UPS,ALSO GALLERY AREA WHERE YOU CAN DISPLAY YOUR ART PLUS, AN ENDLESS SWIM SPA,PRIMARY BEDROOM FEATURES WALKIN CLOSET FRIDGE BALCONY WHERE YOU WILL EXPERIENCE SOME BREATH TAKING VIEWS,THE GROUNDS OFFER INFINITE RECREATIONAL OPPORTUNIES & ENJOY DIRECT ACCESS TO BLM TRAILS PLUS A NEWLY BUILT 1500 SQ FT PLUS INSULATED WORKSHOP WITH ATTACHED CARPORT, MUST EXPERIENCE IN PERSON
Pending
$1,200,000
4560 Jarvis Rd, Pahrump, NV 89060
3beds
4,339sqft
Single Family Residence
Built in 2011
8.3 Acres Lot
$1,177,100 Zestimate®
$277/sqft
$-- HOA
What's special
Basement family roomMedia roomEndless swim spaViking appliancesWine refrigeratorCustom cabinetsGranite countertops
- 61 days |
- 134 |
- 4 |
Likely to sell faster than
Zillow last checked:
Listing updated:
Listed by:
Laura B. Aldrich S.0045937 775-727-1818,
Nevada Realty
Source: LVR,MLS#: 2774727 Originating MLS: Greater Las Vegas Association of Realtors Inc
Originating MLS: Greater Las Vegas Association of Realtors IncFacts & features
Interior
Bedrooms & bathrooms
- Bedrooms: 3
- Bathrooms: 3
- Full bathrooms: 1
- 3/4 bathrooms: 1
- 1/2 bathrooms: 1
Primary bedroom
- Description: Balcony,Ceiling Fan,Ceiling Light,Custom Closet,Sitting Room,Walk-In Closet(s)
- Dimensions: 18X21
Bedroom 2
- Description: Ceiling Fan,Ceiling Light,Closet,Custom Closet,Downstairs,Entertainment Center,Mirrored Door,No Closet,Telephone Jack,TV/ Cable,Undefined,Upstairs
- Dimensions: 13X15
Bedroom 3
- Description: Ceiling Fan,Ceiling Light,Closet,Custom Closet,Downstairs,Entertainment Center,Mirrored Door,No Closet,Telephone Jack,TV/ Cable,Undefined,Upstairs
- Dimensions: 13X15
Dining room
- Description: Dining Area
- Dimensions: 10X20
Family room
- Description: Ceiling Fan
- Dimensions: 16X24
Great room
- Description: Downstairs
- Dimensions: 10X20
Kitchen
- Description: Breakfast Bar/Counter,Custom Cabinets,Granite Countertops,Other,Walk-in Pantry
- Dimensions: 24X13
Media room
- Description: Downstairs
- Dimensions: 16X12
Heating
- Central, Electric, Multiple Heating Units
Cooling
- Central Air, Electric, ENERGY STAR Qualified Equipment, 2 Units
Appliances
- Included: Built-In Electric Oven, Dryer, Dishwasher, Gas Cooktop, Disposal, Microwave, Refrigerator, Warming Drawer, Washer
- Laundry: Cabinets, Electric Dryer Hookup, Laundry Room, Sink, Upper Level
Features
- Ceiling Fan(s), Window Treatments
- Flooring: Carpet, Porcelain Tile, Tile
- Windows: Double Pane Windows, Drapes, Low-Emissivity Windows
- Number of fireplaces: 1
- Fireplace features: Electric, Great Room
Interior area
- Total structure area: 4,339
- Total interior livable area: 4,339 sqft
Video & virtual tour
Property
Parking
- Total spaces: 5
- Parking features: Attached Carport, Attached, Exterior Access Door, Finished Garage, Garage, Inside Entrance, Open, RV Hook-Ups, RV Access/Parking, Shelves
- Attached garage spaces: 4
- Carport spaces: 1
- Covered spaces: 5
- Has uncovered spaces: Yes
Features
- Stories: 2
- Patio & porch: Balcony, Covered, Patio
- Exterior features: Balcony, Barbecue, Out Building(s), Patio, RV Hookup, Sprinkler/Irrigation
- Has private pool: Yes
- Pool features: In Ground, Private, Pool/Spa Combo
- Has spa: Yes
- Spa features: In Ground
- Fencing: Electric,Front Yard,Wrought Iron
- Has view: Yes
- View description: City, Mountain(s)
Lot

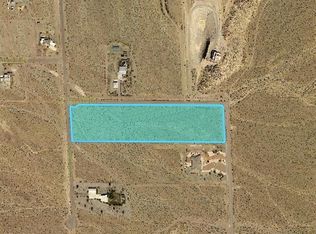
- Size: 8.3 Acres
- Features: 5-10 Acres, Corner Lot, Drip Irrigation/Bubblers, Desert Landscaping, Easement, Landscaped, Trees
- Topography: Mountainous
Details
- Additional structures: Outbuilding, Workshop
- Parcel number: 2716126
- Zoning description: Horses Permitted,Single Family
- Horses can be raised: Yes
- Horse amenities: None, Horses Allowed
Construction
Type & style
- Home type: SingleFamily
- Architectural style: Two Story
- Property subtype: Single Family Residence
Materials
- Frame, Stucco
- Roof: Flat,Tar/Gravel
Condition
- Resale
- Year built: 2011
Utilities & green energy
- Electric: Photovoltaics None
- Sewer: Septic Tank
- Water: Private, Well
- Utilities for property: Cable Available, Electricity Available, High Speed Internet Available, Septic Available
Green energy
- Energy efficient items: Windows
Community & HOA
Community
- Security: Prewired, Security System Owned, Controlled Access
- Subdivision: NONE
HOA
- Has HOA: No
- Amenities included: None
Location
- Region: Pahrump
Financial & listing details
- Price per square foot: $277/sqft
- Annual tax amount: $9,303
- Date on market: 4/20/2026
- Listing agreement: Exclusive Right To Sell
- Listing terms: Cash,Conventional,FHA,VA Loan
- Electric utility on property: Yes
- Road surface type: Paved
Estimated market value
$1,177,100
$1.12M - $1.24M
$2,988/mo
Price history
| Date | Event | Price |
|---|---|---|
| 4/29/2026 | Pending sale | $1,200,000$277/sqft |
Source:  LVR #2774727 Report a problem LVR #2774727 Report a problem | ||
| 4/20/2026 | Listed for sale | $1,200,000+17.1%$277/sqft |
Source: LVR #2774727 Report a problem | ||
| 11/23/2021 | Sold | $1,025,000-6.4%$236/sqft |
Source: LVR #2309297 Report a problem | ||
| 10/8/2021 | Contingent | $1,095,000$252/sqft |
Source: LVR #2309297 Report a problem | ||
| 9/12/2021 | Price change | $1,095,000-8.8%$252/sqft |
Source: LVR #2309297 Report a problem | ||
| 7/1/2021 | Listed for sale | $1,200,000$277/sqft |
Source: LVR #2309297 Report a problem | ||
Public tax history
Tax history is unavailable.
Monthly payment
Est. payment$--/mo
Payment breakdown
Explore the cost of this home by adjusting the details. Changes won't be saved.All calculations are estimates and provided by Zillow, Inc. for informational purposes only. Actual amounts may vary.
HOA fees may include property taxes on listings classified as Co-Ops. Contact the listing agent and/or owner for fee details.
Mortgage interest rates are dependent on a number of factors, including credit score, down payment, and repayment length. Interest rate data provided by Zillow Group Marketplace, Inc. as of 1/1/1970 from various mortgage lenders with which we have lead or other similar arrangements; the Estimated Payment is an average of those rates.
See how much you could borrow to make a competitive offer.
Climate risks
Neighborhood: 89060
Nearby schools
GreatSchools rating
- 7/10Manse Elementary SchoolGrades: PK-5Distance: 4.3 mi
- 5/10Rosemary Clarke Middle SchoolGrades: 6-8Distance: 4.7 mi
- 5/10Pahrump Valley High SchoolGrades: 9-12Distance: 7.7 mi
Schools provided by the listing agent
- Elementary: Manse,Manse
- Middle: Rosemary Clarke
- High: Pahrump Valley
Source: LVR. This data may not be complete. We recommend contacting the local school district to confirm school assignments for this home.
A local agent can set up tours, give advice and negotiate with sellers.
A local lender can help you make sure your offer is ready when you are.
- Nevada
- Nye County
- Pahrump
- 89060
- 4560 Jarvis Rd
Nearby cities
Nearby zip codes
Other Pahrump Topics
