Exhale.... you have made it home! Rare opportunity to be the 2nd owner of a fabulous custom built home. Easy living in this 4 bedroom 3 full bath-meticulously maintained-rambler with over 3400 finished sqft on 2 levels. Bright and airy, the main level has beautiful hardwood floors, fireplace (propane gas) in family room , large dining room and updated gourmet kitchen. The primary bedroom with access to deck has a custom walk in closet, and bath with custom cabinetry, heated floors and zero threshold oversized walk in shower. Hall bath serves 2 more bedrooms and has soaking tub and separate shower (remodeled 2022)). Full walk out lower level has rec room with brick wall and brick hearth for the wood burning fireplace, 4th bedroom , 3rd full bath, large bonus/hobby room and tons of storage in unfinished area. The outside is 1.3 acres of paradise. The years of lovingly caring for this property shows! Beautiful grounds surround the inviting in ground pool. Attached 2 car garage and a mini garage for gardening equipment too! This oasis is located just minutes from 66, shopping, restaurants, medical, history and more!!
Sold for $955,000
$955,000
4560 Lawnvale Dr, Gainesville, VA 20155
4beds
3,428sqft
Single Family Residence
Built in 1977
1.34 Acres Lot
$974,000 Zestimate®
$279/sqft
$4,074 Estimated rent
Home value
$974,000
$925,000 - $1.02M
$4,074/mo
Zestimate® history
Owner options
List your home for rent
$4,074/mo
Rent Zestimate®
Find your next renter with Zillow Rental Manager. Plus, with online applications, you can quickly screen prospective tenants – for free.
$4,074/mo
Rent Zestimate®
Refinance and save
$5,884/mo
Est. payment
Refinancing to a lower rate could help reduce your monthly payments and save thousands over the life of the loan.
$5,884/mo
Est. payment
Explore your selling options
Work with a Zillow partner agent
Leverage their expertise and Zillow's premium Showcase listings to get your home seen by more buyers.
Get startedList with your own agent
Get your home in front of millions of buyers by listing it on Zillow.
Learn how to do itSell it yourself
Take full control of how buyers see your home on Zillow by listing For Sale by Owner (FSBO).
List your homeWhat's special
Ground poolWood burning fireplaceCustom built homeRec roomHobby roomBrick wallMini garage
Zillow last checked:
Listing updated:
Listed by:
Ava Kennedy 703-864-8808,
RE/MAX Realty Group
Bought with:
Jon Gift, 0225067806
Samson Properties
Source: Bright MLS,MLS#: VAPW2070298
Facts & features
Interior
Bedrooms & bathrooms
- Bedrooms: 4
- Bathrooms: 3
- Full bathrooms: 3
- Main level bathrooms: 2
- Main level bedrooms: 3
Rooms
- Room types: Dining Room, Primary Bedroom, Bedroom 2, Bedroom 3, Bedroom 4, Kitchen, Family Room, Recreation Room, Utility Room, Bathroom 2, Bathroom 3, Hobby Room, Primary Bathroom
Basement
- Area: 1489
Heating
- Baseboard, Electric
Cooling
- Central Air, Electric
Appliances
- Included: Microwave, Air Cleaner, Cooktop, Dishwasher, Disposal, Dryer, Oven, Refrigerator, Washer, Water Heater, Electric Water Heater
- Laundry: Laundry Chute
Features
- Attic/House Fan, Built-in Features, Dining Area, Entry Level Bedroom, Family Room Off Kitchen, Floor Plan - Traditional, Formal/Separate Dining Room, Kitchen Island, Primary Bath(s), Recessed Lighting, Soaking Tub, Upgraded Countertops, Walk-In Closet(s)
- Flooring: Carpet, Wood
- Windows: Casement
- Basement: Full,Finished,Heated,Improved,Interior Entry,Exterior Entry,Walk-Out Access
- Number of fireplaces: 2
- Fireplace features: Brick, Glass Doors, Gas/Propane, Wood Burning
Interior area
- Total structure area: 3,921
- Total interior livable area: 3,428 sqft
- Finished area above ground: 2,432
- Finished area below ground: 996
Property
Parking
- Total spaces: 4
- Parking features: Storage, Built In, Garage Faces Front, Garage Door Opener, Inside Entrance, Attached, Driveway
- Attached garage spaces: 2
- Uncovered spaces: 2
Accessibility
- Accessibility features: None
Features
- Levels: Two
- Stories: 2
- Patio & porch: Deck, Patio
- Exterior features: Awning(s), Chimney Cap(s), Extensive Hardscape, Lighting, Underground Lawn Sprinkler
- Has private pool: Yes
- Pool features: Fenced, In Ground, Private
- Has view: Yes
- View description: Scenic Vista
Lot
- Size: 1.34 Acres
Details
- Additional structures: Above Grade, Below Grade
- Parcel number: 7399571205
- Zoning: A1
- Special conditions: Standard
Construction
Type & style
- Home type: SingleFamily
- Architectural style: Raised Ranch/Rambler,Ranch/Rambler
- Property subtype: Single Family Residence
Materials
- Brick
- Foundation: Block
Condition
- New construction: No
- Year built: 1977
- Major remodel year: 2012
Utilities & green energy
- Sewer: Gravity Sept Fld
- Water: Well
Community & HOA
Community
- Security: Security System, Fire Sprinkler System
- Subdivision: Lawnvale Estates
HOA
- Has HOA: Yes
- Services included: Snow Removal
- HOA fee: $30 annually
Location
- Region: Gainesville
Financial & listing details
- Price per square foot: $279/sqft
- Tax assessed value: $703,000
- Annual tax amount: $7,424
- Date on market: 5/10/2024
- Listing agreement: Exclusive Right To Sell
- Exclusions: Ceiling Fans, Dining Room Light Fixture
- Ownership: Fee Simple
Price history
| Date | Event | Price |
|---|---|---|
| 6/11/2024 | Sold | $955,000+9.1%$279/sqft |
Source:  Bright MLS #VAPW2070298 Report a problem Bright MLS #VAPW2070298 Report a problem | ||
| 5/14/2024 | Pending sale | $875,000$255/sqft |
Source: Bright MLS #VAPW2070298 Report a problem | ||
| 5/14/2024 | Listing removed | -- |
Source: Bright MLS #VAPW2070298 Report a problem | ||
| 5/10/2024 | Listed for sale | $875,000$255/sqft |
Source: Bright MLS #VAPW2070298 Report a problem | ||
Public tax history
| Year | Property taxes | Tax assessment |
|---|---|---|
| 2025 | $7,646 +7.2% | $779,800 +8.7% |
| 2024 | $7,133 -2.5% | $717,200 +2% |
| 2023 | $7,315 -2.3% | $703,000 +5.6% |
| 2022 | $7,490 +7.7% | $666,000 +16.5% |
| 2021 | $6,953 +7.9% | $571,500 +8.9% |
| 2020 | $6,445 +113% | $524,700 +4.7% |
| 2019 | $3,025 -48.4% | $501,100 +3.3% |
| 2018 | $5,858 +5.4% | $485,100 +5.3% |
| 2017 | $5,559 -7.9% | $460,700 -7.2% |
| 2016 | $6,039 -0.8% | $496,200 +9.2% |
| 2015 | $6,085 | $454,600 -7.1% |
| 2014 | $6,085 | $489,400 +17.2% |
| 2013 | -- | $417,500 +8.9% |
| 2012 | -- | $383,300 +4.8% |
| 2010 | -- | $365,800 -4.9% |
| 2009 | -- | $384,700 -21.1% |
| 2008 | -- | $487,500 -8.8% |
| 2007 | -- | $534,300 -9.3% |
| 2006 | -- | $588,900 +19.4% |
| 2005 | -- | $493,300 +16.4% |
| 2004 | -- | $423,900 +7.3% |
| 2003 | -- | $395,100 +11.4% |
| 2002 | -- | $354,700 +26.7% |
| 2001 | -- | $279,900 |
Find assessor info on the county website
Neighborhood: 20155
Nearby homes
- $775,1004 bd2 ba2.4k sqft4562 Lawnvale Dr, Gainesville, VA 20155Off Market
- $788,6004 bd4 ba2.4k sqft4558 Lawnvale Dr, Gainesville, VA 20155Off Market
- $806,2004 bd3 ba2.3k sqft4564 Lawnvale Dr, Gainesville, VA 20155Off Market
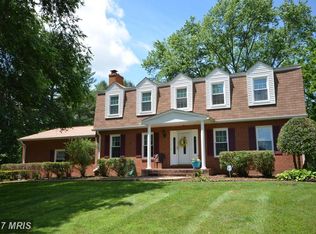
- $750,0004 bd3 ba2.6k sqft4556 Lawnvale Dr, Gainesville, VA 20155For Sale

- $759,8004 bd2 ba2.6k sqft4559 Lawnvale Dr, Gainesville, VA 20155Off Market
- $720,7003 bd2 ba2.7k sqft4557 Lawnvale Dr, Gainesville, VA 20155Off Market
- $713,1004 bd2 ba2.4k sqft4566 Lawnvale Dr, Gainesville, VA 20155Off Market
- $820,0004 bd3 ba2.6k sqft4389 Stepney Dr, Gainesville, VA 20155Sold
Nearby schools
GreatSchools rating
- 10/10Samuel L. Gravely Jr. Elementary SchoolGrades: K-5Distance: 1.7 mi
- 6/10Bull Run Middle SchoolGrades: 6-8Distance: 2.5 mi
- 9/10Battlefield High SchoolGrades: 9-12Distance: 1.3 mi
Schools provided by the listing agent
- Elementary: Gravely
- Middle: Bull Run
- High: Battlefield
- District: Prince William County Public Schools
Source: Bright MLS. This data may not be complete. We recommend contacting the local school district to confirm school assignments for this home.
Get a cash offer in 3 minutes
Find out how much your home could sell for in as little as 3 minutes with a no-obligation cash offer.
Estimated market value
$974,000
Get a cash offer in 3 minutes
Find out how much your home could sell for in as little as 3 minutes with a no-obligation cash offer.
Estimated market value
$974,000
- Virginia
- Prince William County
- Gainesville
- 20155
- 4560 Lawnvale Dr
Nearby cities
Nearby zip codes
Other Gainesville Topics
