Skip main navigation
Off market
  • $580,600

    4560 Longfellow St, Hyattsville, MD 20781

    3beds
    2,150sqft
    Townhouse
    Built in ----
    -- sqft lot
    $580,600 Zestimate®
    $270/sqft
    $3,415 Estimated rent

    Home value

    $580,600

    $552,000 - $610,000

    $3,415/mo

    Zestimate® history
    Loading
    Loading...

    Owner options

    List your home for rent

    $3,415/mo

    Rent Zestimate®

    Find your next renter with Zillow Rental Manager. Plus, with online applications, you can quickly screen prospective tenants – for free.

    Learn more

    $3,415/mo

    Rent Zestimate®

    Refinance and save

    $3,683/mo

    Est. payment

    Refinancing to a lower rate could help reduce your monthly payments and save thousands over the life of the loan.

    See today's rates

    $3,683/mo

    Est. payment

    Explore your selling options

    Work with a Zillow partner agent

    Leverage their expertise and Zillow's premium Showcase listings to get your home seen by more buyers.

    Get started

    List with your own agent

    Get your home in front of millions of buyers by listing it on Zillow.

    Learn how to do it

    Sell it yourself

    Take full control of how buyers see your home on Zillow by listing For Sale by Owner (FSBO).

    List your home

    What's special

    Two-car garageOversized coat closetSpacious foyerImpressive fourth-floor rooftop terraceSpanning four finished levelsConvenient powder room

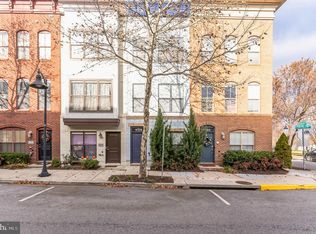
    Experience everything that makes the Arts District Hyattsville community so desirable in this beautifully maintained Calder model corner/end-unit townhome. Offering the feel of new construction, this home has been thoughtfully updated and is completely move-in ready with fresh interior paint, brand-new premium carpeting, and a professional deep cleaning. Additional upgrades include a built-in whole-home sound and intercom system designed for both everyday living and effortless entertaining. This spacious residence features 3 bedrooms, 3.5 bathrooms, a flexible room that can easily serve as a fourth bedroom or home office, a two-car garage, and an impressive fourth-floor rooftop terrace. Perfectly positioned within the neighborhood, this sought-after corner unit overlooks the iconic Arts District mural, open green space, and the community pool. Spanning four finished levels, the home's layout is both functional and inviting. The entry level welcomes you with a spacious foyer, oversized coat closet, access to the attached garage, and a versatile room with French doors that's ideal as a guest suite, office, or additional bedroom. The main living level offers an open-concept design filled with natural light from oversized windows. Hardwood flooring flows throughout the expansive living and dining areas, leading to a gourmet kitchen complete with stainless steel appliances, updated backsplash, modern cabinetry, solid-surface countertops, a large center island, generous pantry, and recessed lighting. The living room is enhanced by a premium Klipsch surround sound system, while the adjacent deck provides the perfect space for grilling, outdoor dining, or simply unwinding. A convenient powder room completes this level. Upstairs, the primary suite serves as a private retreat featuring a spacious walk-in closet and an elegant ensuite bath with a double vanity, soaking tub, and separate walk-in shower. A second bedroom with its own private bathroom, a full-size laundry area, and a linen closet are also located on this floor. The top level expands your living space even further with a large recreation or flex room, a third bedroom with an ensuite bath that's perfect for overnight guests, and an expansive rooftop terrace complete with outdoor Klipsch speakers creating an exceptional setting for entertaining or enjoying a quiet evening outdoors. Located in the heart of the Arts District Hyattsville, you'll enjoy a vibrant lifestyle with Whole Foods, YES! Organic Market, Busboys & Poets, local boutiques, breweries, distilleries, and the popular Trolley Trail all just moments away. Outdoor enthusiasts will appreciate easy access to the Paint Branch Trail and the Anacostia Tributary Trail System for walking, running, and biking. Residents also enjoy outstanding HOA amenities, including the Lustine Center with a fitness center, swimming pool, business center, community shuttle, and more. Conveniently located just minutes from Metro stations and approximately six miles from downtown Washington, D.C., this home offers an ideal blend of comfort, convenience, and connected living. Tenants responsible for all utilities, no smoking, lease terms range from 12-24 months.

    This property is not currently displayed as for sale or rent on Zillow. This may be different from what's on other websites or public sources.
    Zillow last checked:

    Listing updated:

    Source: Zillow Rentals

    Facts & features

    Interior

    Bedrooms & bathrooms
    • Bedrooms: 3
    • Bathrooms: 4
    • Full bathrooms: 4
    Heating
    • Heat Pump
    Appliances
    • Laundry: In Unit
    Features
    • Walk In Closet
    • Flooring: Carpet, Hardwood, Tile
    Interior area
    • Total interior livable area: 2,150 sqft

    Property

    Parking
    • Parking features: Attached, Garage
    • Has attached garage: Yes
    • Details: Contact manager
    Features
    • Patio & porch: Patio
    • Pool features: Pool
    Details
    • Additional structures: Garage(s)
    • Parcel number: 165508536

    Construction

    Type & style
    • Home type: Townhouse
    • Property subtype: Townhouse

    Community & HOA

    Community
    • Features: Pool
    • Deposit fee: $3,999
    • Application fee: $50
    HOA
    • Amenities included: Pool
    Location
    • Region: Hyattsville

    Financial & listing details

    • Price per square foot: $270/sqft
    • Tax assessed value: $514,633
    • Annual tax amount: $10,389
    • Date on market: 7/20/2026
    • Date available: 08/15/2026
    • Lease term: 1 Year

    Price history

    DateEventPrice
    8/13/2026Listing removed$3,999$2/sqft
    Source: Zillow Rentals Report a problem
    7/20/2026Listed for rent$3,999$2/sqft
    Source: Zillow Rentals Report a problem
    4/20/2024Listing removed--
    Source: Zillow Rentals Report a problem
    4/5/2024Listed for rent$3,999$2/sqft
    Source: Zillow Rentals Report a problem
    7/22/2020Sold$532,500+1.4%$248/sqft
    Source: Public Record Report a problem
    6/13/2020Listed for sale$524,900+17.6%$244/sqft
    Source: Compass #MDPG571088 Report a problem
    3/29/2013Sold$446,300$208/sqft
    Source: Public Record Report a problem

    Public tax history

    YearProperty taxesTax assessment
    2025$10,389 +26.5%$514,633 +1.1%
    2024$8,214 +0.8%$508,900 +0.2%
    2023$8,149 +0.5%$507,733 -0.2%
    2022$8,107 +1.2%$508,900 +0.7%
    2021$8,011 +5.2%$505,400 +5.2%
    2020$7,618 +19.2%$480,300 +11.7%
    2019$6,391 $430,100
    2018-- $430,100 +4%
    2017$8,174 $413,433 +4.2%
    2016-- $396,767 +4.4%
    2015-- $380,100
    2014-- $380,100
    2013-- $380,100 +75920%
    2012-- $500
    2011-- --
    Find assessor info on the county website

    Neighborhood: 20781

    Nearby schools

    GreatSchools rating
    Get a cash offer in 3 minutes
    Find out how much your home could sell for in as little as 3 minutes with a no-obligation cash offer.
    Estimated market value
    $580,600
    Get a cash offer in 3 minutes
    Find out how much your home could sell for in as little as 3 minutes with a no-obligation cash offer.
    Estimated market value
    $580,600