Skip main navigation
Closed
  • $234,000

    4560 Louise Creek Rd, Cunningham, TN 37052

    3beds
    1,108sqft
    Single Family Residence, Residential
    Built in 1964
    2 Acres Lot
    $269,500 Zestimate®
    $211/sqft
    $1,268 Estimated rent

    Home value

    $269,500

    $253,000 - $286,000

    $1,268/mo

    Zestimate® history
    Loading
    Loading...

    Owner options

    List your home for rent

    $1,268/mo

    Rent Zestimate®

    Find your next renter with Zillow Rental Manager. Plus, with online applications, you can quickly screen prospective tenants – for free.

    Learn more

    $1,268/mo

    Rent Zestimate®

    Refinance and save

    $1,441/mo

    Est. payment

    Refinancing to a lower rate could help reduce your monthly payments and save thousands over the life of the loan.

    See today's rates

    $1,441/mo

    Est. payment

    Explore your selling options

    Work with a Zillow partner agent

    Leverage their expertise and Zillow's premium Showcase listings to get your home seen by more buyers.

    Get started

    List with your own agent

    Get your home in front of millions of buyers by listing it on Zillow.

    Learn how to do it

    Sell it yourself

    Take full control of how buyers see your home on Zillow by listing For Sale by Owner (FSBO).

    List your home

    What's special

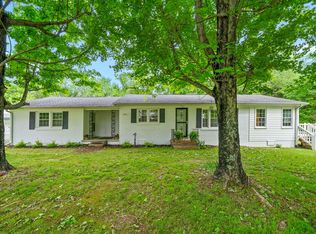
    House being sold with 2 acres only. Seller will provide survey. Country Charm Awaits!! Don't miss out on this charming all brick home in a country setting, with endless possibilities! Property featuring 3 bedrooms, 1 Bath, nested on a beautiful 4.3 acres. Home has new windows, remodeled and updated bathroom, new kitchen countertop, new gutters, new flooring in the kitchen, hardwood floors, new siding on storage closet on the back on the house, newer roof. Just minutes from Montgomery Central Elementary and High schools! Approximately 20 mins from shopping, restaurants and the Cumberland River in Downtown Clarksville. Buyer/Buyer's Agent to Independently Confirm any/all Matters of Importance to Buyer/Buyer's Agent to Independently Confirm any/all Matters of Importance to Buyer including but not limited to restrictions, zoning, title matters, schools, easements, survey matters, square ftg., internet, and title matters.

    Zillow last checked:

    Listing updated:

    Listing Provided by:

    Barbara Whittington 615-630-3492,

    Parker Peery Properties

    Bought with:

    Tallen Mullen, 363977

    Benchmark Realty, LLC

    Source: RealTracs MLS as distributed by MLS GRID,MLS#: 2658608MLS Logo

    Facts & features

    Interior

    Bedrooms & bathrooms
    • Bedrooms: 3
    • Bathrooms: 1
    • Full bathrooms: 1
    • Main level bedrooms: 3
    Bedroom 1
    • Area: 132 Square Feet
    • Dimensions: 12x11
    Bedroom 2
    • Area: 110 Square Feet
    • Dimensions: 11x10
    Bedroom 3
    • Area: 120 Square Feet
    • Dimensions: 12x10
    Kitchen
    • Area: 264 Square Feet
    • Dimensions: 22x12
    Living room
    • Area: 165 Square Feet
    • Dimensions: 15x11
    Heating
    • Central
    Cooling
    • Central Air
    Appliances
    • Included: Refrigerator, Electric Oven, Electric Range
    Features
    • Flooring: Wood, Vinyl
    • Basement: Crawl Space
    • Has fireplace: No
    Interior area
    • Total structure area: 1,108
    • Total interior livable area: 1,108 sqft
    • Finished area above ground: 1,108

    Property

    Features
    • Levels: One
    • Stories: 1
    Lot
    • Size: 2 Acres
    Details
    • Parcel number: 063142 08100 00022142
    • Special conditions: Standard

    Construction

    Type & style
    • Home type: SingleFamily
    • Property subtype: Single Family Residence, Residential
    Materials
    • Brick
    • Roof: Metal
    Condition
    • New construction: No
    • Year built: 1964

    Utilities & green energy

    • Sewer: Septic Tank
    • Water: Well

    Community & neighborhood

    Location
    • Region: Cunningham
    • Subdivision: None

    Price history

    DateEventPrice
    10/1/2024Sold$234,000-2.5%$211/sqft
    Source: RealTracs MLS as distributed by MLS GRID #2658608 Report a problem
    8/27/2024Contingent$240,000-22.6%$217/sqft
    Source: RealTracs MLS as distributed by MLS GRID #2658608 Report a problem
    7/23/2024Price change$310,000-4.6%$280/sqft
    Source: RealTracs MLS as distributed by MLS GRID #2658608 Report a problem
    5/23/2024Listed for sale$325,000$293/sqft
    Source: RealTracs MLS as distributed by MLS GRID #2658608 Report a problem

    Public tax history

    YearProperty taxesTax assessment
    2024$1,131 +47.2%$53,850 +109.5%
    2023$768 $25,700
    2022$768 +0.1%$25,700
    2021$768 $25,700
    2020-- $25,700
    2019$579 $25,700 +39.9%
    2018$579 +30.1%$18,375 -29.1%
    2017$445 $25,900
    2016$445 $25,900
    2015$445 -41%$25,900 +2.2%
    2014$754 +30.2%$25,350 +9.1%
    2013$579 -20.6%$23,225 0%
    2011$730 +9%$23,234
    2010$669 $23,234
    2009$669 $23,234 -2.5%
    2008-- $23,824 +29.2%
    2007$579 $18,440
    2006$579 +12.6%$18,440 +16.2%
    2005$514 +11.3%$15,874
    2004$462 $15,874
    2002$462 $15,874 +15.1%
    2001-- $13,788 -75%
    2000-- $55,153

    Find assessor info on the county website

    Neighborhood: 37052

    Nearby schools

    GreatSchools rating
    Schools provided by the listing agent
    • Elementary: Montgomery Central Elementary
    • Middle: Montgomery Central Middle
    • High: Montgomery Central High

    Source: RealTracs MLS as distributed by MLS GRID. This data may not be complete. We recommend contacting the local school district to confirm school assignments for this home.

    Get pre-qualified for a loan
    At Zillow Home Loans, we can pre-qualify you in as little as 5 minutes with no impact to your credit score.

    An equal housing lender. NMLS #10287.