Set on 15 acres, this two-story home blends modern farmhouse style with space and functionality. The primary bedroom is conveniently located on the first floor. The main living area features a wood-burning fireplace, granite countertops, updated fixtures, a built-in microwave, and abundant windows that provide natural light and views of Southeast Texas sunsets. Upstairs offers three additional bedrooms plus an open flex space ideal for a second living area, office, game room, or hobby space. One bedroom includes a handcrafted custom wood bunk bed and built-in bookshelf. The property currently benefits from an agricultural exemption and includes two large shops, both with electricity, plus designated areas for livestock and a prepared gardening area. Additional features include a water softener and generator hookup. A versatile property offering acreage, workspace, and modern comfort in one setting. Homestead -ready acreage with livestock areas, shops, gardening & country views.
For sale
$575,000
4560 McDermand Rd, China, TX 77613
4beds
2,629sqft
Single Family Residence
Built in 2011
15 Acres Lot
$566,500 Zestimate®
$219/sqft
$-- HOA
What's special
Wood-burning fireplaceUpdated fixturesCountry viewsBuilt-in microwaveBuilt-in bookshelfGranite countertopsPrepared gardening area
- 1 day |
- 241 |
- 25 |
Zillow last checked:
Listing updated:
Listed by:
Matthew Bennefield TREC #0771370 409-242-8550,
Coldwell Banker Southern Homes
Source: HAR,MLS#: 68388281
Facts & features
Interior
Bedrooms & bathrooms
- Bedrooms: 4
- Bathrooms: 3
- Full bathrooms: 2
- 1/2 bathrooms: 1
Primary bedroom
- Level: First
- Dimensions: TBD
Bedroom
- Level: Second
- Dimensions: TBD
Bedroom
- Level: Second
- Dimensions: TBD
Bedroom
- Level: Second
- Dimensions: TBD
Heating
- Electric
Cooling
- Electric
Appliances
- Included: Water Softener, Oven, Microwave, Electric Cooktop, Dishwasher
- Laundry: Electric Dryer Hookup, Washer Hookup
Features
- 3 Bedrooms Up, Primary Bed - 1st Floor
- Number of fireplaces: 1
- Fireplace features: Wood Burning
Interior area
- Total structure area: 2,629
- Total interior livable area: 2,629 sqft
Property
Parking
- Total spaces: 2
- Parking features: Attached
- Attached garage spaces: 2
Features
- Stories: 2
- Patio & porch: Porch
- Fencing: Partial
Lot
- Size: 15 Acres
- Features: Back Yard, Corner Lot, 10 Up to 15 Acres
Details
- Additional structures: Barn(s), Workshop
- Additional parcels included: 300089-000-024000-00000
- Parcel number: 30008900002400100000
Construction
Type & style
- Home type: SingleFamily
- Property subtype: Single Family Residence
Materials
- Other
- Foundation: Slab
- Roof: Composition
Condition
- New construction: No
- Year built: 2011
Utilities & green energy
- Sewer: Aerobic Septic
Community & HOA
Community
- Subdivision: Out Of Town
Location
- Region: China
Financial & listing details
- Price per square foot: $219/sqft
- Annual tax amount: $2,776
- Date on market: 8/24/2026
- Listing terms: Cash,Conventional,FHA,VA Loan
- Road surface type: Asphalt
Estimated market value
$566,500
$538,000 - $595,000
$2,956/mo
Price history
| Date | Event | Price |
|---|---|---|
| 8/24/2026 | Listed for sale | $575,000$219/sqft |
Source:  HAR #68388281 Report a problem HAR #68388281 Report a problem | ||
Public tax history
Tax history is unavailable.
Monthly payment
Est. payment
Payment breakdown
Explore the cost of this home by adjusting the details. Changes won't be saved.Climate risks
Neighborhood: 77613
Nearby schools
GreatSchools rating
- 6/10China Elementary SchoolGrades: PK-5Distance: 1.8 mi
- 7/10Hardin-Jefferson J HGrades: 6-8Distance: 5.7 mi
- 7/10Hardin-Jefferson High SchoolGrades: 9-12Distance: 5.6 mi
Schools provided by the listing agent
- Elementary: China Elementary School
- Middle: Henderson Middle School (Hardin Jefferson)
- High: Hardin-Jefferson High School
Source: HAR. This data may not be complete. We recommend contacting the local school district to confirm school assignments for this home.
- $568,8004 bd3 ba2.6k sqft4560 McDermand Rd, Beaumont, TX 77713Off Market
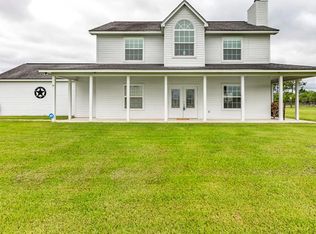
- $357,100-- bd-- ba2.5k sqft4636 McDermand Rd, Beaumont, TX 77713Off Market
- $323,300-- bd-- ba2.3k sqft4356 McDermand Rd, Beaumont, TX 77713Off Market
- $306,400-- bd-- ba2k sqft4698 McDermand Rd, Beaumont, TX 77713Off Market
- $692,700-- bd-- ba3.9k sqft4993 McDermand Rd, Beaumont, TX 77713Off Market
- $623,2004 bd4 ba3k sqft5155 McDermand Rd, Beaumont, TX 77713Off Market
- $521,700-- bd-- ba1.7k sqft5260 McDermand Rd, Beaumont, TX 77713Off Market
- $371,300-- bd-- ba1.6k sqft3755 McDermand Rd, Beaumont, TX 77713Off Market
A local agent can set up tours, give advice and negotiate with sellers.
Similar homes
- $785,0004 bd3 ba3.4k sqft26189 Fm 365 Rd, Beaumont, TX 77705For Sale

 MLS ID #270384, Crystal Shafer, RE/MAX ONE. BBOR
 - $549,9005 bd4 ba3k sqft15360 Hercules Dr, Beaumont, TX 77713For Sale
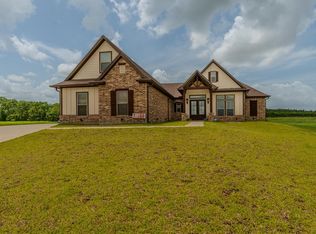 MLS ID #270007, Jimmy Hendon, Coldwell Banker Southern Homes. BBOR
 - $399,9004 bd2 ba2k sqft13014 Beaverbrook St, Lumberton, TX 77657For Sale
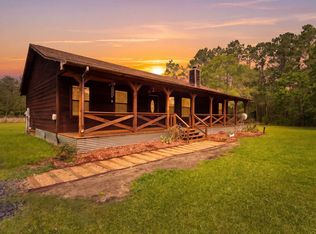 MLS ID #270392, Mayra Torres, JLA Realty. BBOR
 - $510,0004 bd2 ba2.7k sqft909 Turner Rd, Beaumont, TX 77713For Sale
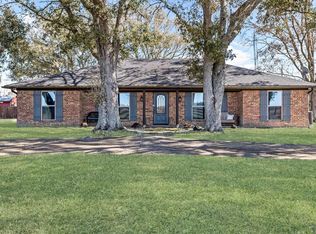 MLS ID #1061285, Jo Ann Hughes, RE/MAX On The Water -Bolivar. HAR
 - $559,0003 bd2 ba2.4k sqft14077 Hamshire Rd, Hamshire, TX 77622For SaleMLS ID #73716820, Tanya Young, Tanya Young Properties. HAR
- $550,0005 bd3 ba2.2k sqft1405 Big Hill Rd, Winnie, TX 77665For SaleMLS ID #74798812, Macarena Briseno-Barboza, Gold Luxe Realty. HAR
- $569,0004 bd4 ba2.3k sqft11610 Ridgecrest Dr, Beaumont, TX 77705For SaleMLS ID #36773372, Clint LeBlanc, JLA Realty. HAR
- $467,0004 bd3 ba2.9k sqft6580 Merrick Ln, Beaumont, TX 77706For SaleMLS ID #270357, Penne Mayer, American Real Estate ERA Power - Beaumont. BBOR
- $474,9004 bd3 ba3k sqft6335 Claybourn Dr, Beaumont, TX 77706For SaleMLS ID #70451566, Penne Mayer, 2011 AMERICAN REAL ESTATE CO. LLC. HAR
- $419,9004 bd4 ba3k sqft4545 Boyt Rd, Beaumont, TX 77713For SaleMLS ID #270236, Katie Wallis, RE/MAX ONE. BBOR
- $519,9004 bd4 ba3.2k sqft2470 Diamond D Dr, Beaumont, TX 77713For SaleMLS ID #8902463, Mario Negron, AroundTown Properties Inc. HAR
- $575,0004 bd3 ba2.5k sqft670 Dayna Ln, Sour Lake, TX 77659For SaleMLS ID #24778633, Dayna Simmons, Dayna Simmons Real Estate. HAR
- $579,0004 bd4 ba3.9k sqft6295 Madison Rdg, Beaumont, TX 77706For SaleMLS ID #89136908, Crystal Shafer, RE/MAX ONE. HAR
- $484,0004 bd3 ba2.5k sqft14670 Bond Rd, Beaumont, TX 77713For SaleMLS ID #11432056, Donna Rees, Coldwell Banker Southern Homes. HAR
- $532,4004 bd4 ba3.7k sqft1280 Cherokee Ln, Beaumont, TX 77702For SaleMLS ID #33719074, Dayna Simmons, Dayna Simmons Real Estate. HAR
- $544,9004 bd4 ba3.2k sqft1570 Kalas Cir, Lumberton, TX 77657For SaleMLS ID #269873, Stephanie Plake, JLA Realty. BBOR
- $585,0003 bd3 ba2.9k sqft415 W Pineshadows Dr, Sour Lake, TX 77659For SaleMLS ID #269625, Mandy Raps, RE/MAX ONE. BBOR
- $374,0004 bd4 ba2.9k sqft8070 Willow Creek Dr, Beaumont, TX 77707For SaleMLS ID #270372, JACK McLEMORE, LISTING RESULTS, LLC -- 9002078. BBOR
- $499,0004 bd3 ba2.8k sqft10085 Milky Way Ln, Beaumont, TX 77705For SaleMLS ID #96241272, Robin Valdez, Advantage Real Estate. HAR
- $390,0002 bd1 ba1.3k sqft1401 E Buccaneer Dr, Winnie, TX 77665For SaleMLS ID #74558126, Katrina Wright, American Real Estate Beaumont. HAR
