The ever popular Justin plan features an open vaulted living dining kitchen area with center isle and large walk in pantry. The split bedroom design offers privacy for all and the laundry room is connects to the master closet to make laundry day a breeze! The full unfinished basement offers room to expand with potential for two more bedrooms another bath and a large family room area. The home has been decorated by professional decorators with the most up to date neutral decor and the builder is working hard to get this home ready by end of January, but may be possible for an earllier close, let us check for you!
Sold-inner office
Price Unknown
4560 N Atherton Ct, Maize, KS 67101
5beds
2,216sqft
Single Family Onsite Built
Built in 2023
-- sqft lot
$345,600 Zestimate®
$--/sqft
$2,182 Estimated rent
Home value
$345,600
$328,000 - $363,000
$2,182/mo
Zestimate® history
Owner options
List your home for rent
$2,182/mo
Rent Zestimate®
Find your next renter with Zillow Rental Manager. Plus, with online applications, you can quickly screen prospective tenants – for free.
$2,182/mo
Rent Zestimate®
Refinance and save
$360/mo
Est. payment
Refinancing to a lower rate could help reduce your monthly payments and save thousands over the life of the loan.
$360/mo
Est. payment
Explore your selling options
Work with a Zillow partner agent
Leverage their expertise and Zillow's premium Showcase listings to get your home seen by more buyers.
Get startedList with your own agent
Get your home in front of millions of buyers by listing it on Zillow.
Learn how to do itSell it yourself
Take full control of how buyers see your home on Zillow by listing For Sale by Owner (FSBO).
List your homeWhat's special
Zillow last checked:
Listing updated:
Listed by:
Marcy Prilliman OFF:316-729-0900,
Golden, Inc.
Bought with:
Kelly Yang, 00248160
Source: SCKMLS as distributed by MLS GRID,MLS#: 632051
Facts & features
Interior
Bedrooms & bathrooms
- Bedrooms: 5
- Bathrooms: 3
- Full bathrooms: 3
Primary bedroom
- Description: Carpet
- Level: Main
- Area: 144
- Dimensions: 12x12
Bedroom
- Description: Carpet
- Level: Main
- Area: 110
- Dimensions: 11x10
Bedroom
- Description: Carpet
- Level: Main
- Area: 110
- Dimensions: 11x10
Bedroom
- Description: Carpet
- Level: Basement
- Area: 132
- Dimensions: 11x12
Bedroom
- Description: Carpet
- Level: Basement
- Area: 132
- Dimensions: 11x12
Dining room
- Description: Luxury Vinyl
- Level: Main
- Area: 99
- Dimensions: 11x9
Kitchen
- Description: Luxury Vinyl
- Level: Main
- Area: 99
- Dimensions: 11x9
Living room
- Description: Luxury Vinyl
- Level: Main
- Area: 192
- Dimensions: 12x16
Recreation room
- Description: Carpet
- Level: Basement
- Area: 504
- Dimensions: 21x24
Heating
- Forced Air, Natural Gas
Cooling
- Central Air, Electric
Appliances
- Included: Dishwasher, Disposal, Microwave, Range
- Laundry: Main Level, 220 equipment
Features
- Ceiling Fan(s), Vaulted Ceiling(s)
- Windows: Storm Window(s)
- Basement: Finished
- Has fireplace: No
Interior area
- Total interior livable area: 2,216 sqft
- Finished area above ground: 1,266
- Finished area below ground: 950
Property
Parking
- Total spaces: 3
- Parking features: Attached
- Garage spaces: 3
Features
- Levels: One
- Stories: 1
- Patio & porch: Patio
- Exterior features: Guttering - ALL, Irrigation Well, Sprinkler System
Lot
- Features: Standard
Details
- Parcel number: 000000000
Construction
Type & style
- Home type: SingleFamily
- Architectural style: Ranch
- Property subtype: Single Family Onsite Built
Materials
- Frame w/Less than 50% Mas
- Foundation: Full, Day Light
- Roof: Composition
Condition
- Year built: 2023
Details
- Builder name: Don Klausmeyer Constr
Utilities & green energy
- Gas: Natural Gas Available
- Utilities for property: Sewer Available, Natural Gas Available, Public
Community & HOA
Community
- Features: Greenbelt, Lake
- Subdivision: EAGLES NEST
HOA
- Has HOA: Yes
- Services included: Gen. Upkeep for Common Ar
- HOA fee: $360 annually
Location
- Region: Maize
Financial & listing details
- Annual tax amount: $4,500
- Date on market: 10/31/2023
- Cumulative days on market: 29 days
- Ownership: Builder
- Road surface type: Paved
Price history
Price history is unavailable.
Public tax history
Tax history is unavailable.
Neighborhood: 67101
Nearby homes
- $220,4002 bd2 ba864 sqft4556 N Atherton St, Maize, KS 67101Off Market
- $--2 bd2 ba880 sqft4556 Atherton St, Maize, KS 67101Sold
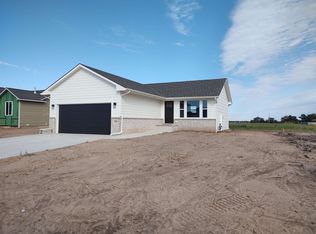
- $--5 bd3 ba2.2k sqft4560 N Atherton St, Maize, KS 67101Sold
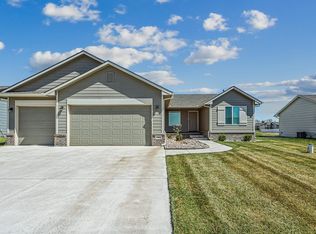
- $--3 bd2 ba1.3k sqft4564 Atherton St, Maize, KS 67101Sold

- $260,3003 bd2 ba892 sqft4559 N Atherton Ct, Maize, KS 67101Off Market
- $313,0003 bd2 ba1.3k sqft4564 N Atherton St, Maize, KS 67101Off Market
- $263,3003 bd2 ba1.1k sqft4559 Atherton St, Maize, KS 67101Off Market
- $--4 bd3 ba2.2k sqft10530 W Wilkinson St, Maize, KS 67101Sold
Nearby schools
GreatSchools rating
- 8/10Vermillion Elementary SchoolGrades: PK-4Distance: 0.6 mi
- 6/10Maize Middle SchoolGrades: 7-8Distance: 0.4 mi
- 7/10Maize Sr High SchoolGrades: 9-12Distance: 0.6 mi
Schools provided by the listing agent
- Elementary: Maize USD266
- Middle: Maize
- High: Maize
Source: SCKMLS as distributed by MLS GRID. This data may not be complete. We recommend contacting the local school district to confirm school assignments for this home.
Sell for more on Zillow
Get a Zillow Showcase℠ listing at no additional cost and you could sell for .
$345,600
2% more
+$6,912
With Zillow Showcase(estimated)
$352,512
- Kansas
- Sedgwick County
- Maize
- 67101
- 4560 N Atherton Ct
Nearby cities
Nearby zip codes
Other Maize Topics
