Skip main navigation
Sold for $299,900
  • $299,900

    4560 SE Roaring Brook Way, Stuart, FL 34997

    2beds
    1,208sqft
    Single Family Residence
    Built in 1985
    5,062 Square Feet Lot
    $293,800 Zestimate®
    $248/sqft
    $2,516 Estimated rent

    Home value

    $293,800

    $279,000 - $308,000

    $2,516/mo

    Zestimate® history
    Loading
    Loading...

    Owner options

    List your home for rent

    $2,516/mo

    Rent Zestimate®

    Find your next renter with Zillow Rental Manager. Plus, with online applications, you can quickly screen prospective tenants – for free.

    Learn more

    $2,516/mo

    Rent Zestimate®

    Refinance and save

    $2,026/mo

    Est. payment

    Refinancing to a lower rate could help reduce your monthly payments and save thousands over the life of the loan.

    See today's rates

    $2,026/mo

    Est. payment

    Explore your selling options

    Work with a Zillow partner agent

    Leverage their expertise and Zillow's premium Showcase listings to get your home seen by more buyers.

    Get started

    List with your own agent

    Get your home in front of millions of buyers by listing it on Zillow.

    Learn how to do it

    Sell it yourself

    Take full control of how buyers see your home on Zillow by listing For Sale by Owner (FSBO).

    List your home

    What's special

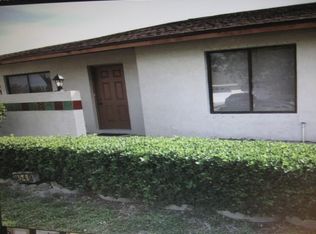
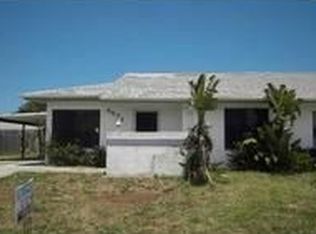
    Unveil the essence of modern living in this exquisitely, sun-kissed duplex gem nestled upon a charming corner lot. With a flawless presentation and ready-to-embrace status, this residence promises a haven of comfort. Step into a world of serenity with a fenced yard and a screened porch, offering the perfect backdrop for relaxation and entertainment. Indulge your senses in the of space with an interior utility room that enhances convenience. The kitchen stands as a masterpiece of design, a harmonious blend of functionality and elegance, complete with a spacious pantry and a seamless pass-through to the dining room. Underfoot, a symphony of laminate and tiled floors creates an ambiance of sophistication while ensuring easy maintenance. Positioned for maximum convenience, this residence is strategically located, connecting you effortlessly to all your lifestyle needs. Elevate your living experience - a reimagined dwelling that celebrates both style and substance.

    Zillow last checked:

    Listing updated:

    Listed by:

    Jeffrey L Tricoli PA 561-220-6006,

    KW Reserve Palm Beach,

    Hilda Tricoli 561-220-6006,

    KW Reserve Palm Beach

    Bought with:

    Christopher Schroeder

    LYNQ Real Estate

    Source: BeachesMLS,MLS#: R10912554MLS LogoOriginating MLS: BeachesMLS

    Facts & features

    Interior

    Bedrooms & bathrooms
    • Bedrooms: 2
    • Bathrooms: 2
    • Full bathrooms: 2
    • Main level bathrooms: 2
    • Main level bedrooms: 2
    Primary bedroom
    • Level: Main
    • Area: 180
    • Dimensions: 15 X 12
    Primary bedroom
    • Level: Main
    • Area: 180
    • Dimensions: 15 X 12
    Bedroom 2
    • Level: Main
    • Area: 156
    • Dimensions: 13 X 12
    Bedroom 2
    • Level: Main
    • Area: 156
    • Dimensions: 13 X 12
    Family room
    • Level: Main
    • Area: 208
    • Dimensions: 13 X 16
    Family room
    • Level: Main
    • Area: 208
    • Dimensions: 13 X 16
    Kitchen
    • Level: Main
    • Area: 99
    • Dimensions: 11 X 9
    Kitchen
    • Level: Main
    • Area: 99
    • Dimensions: 11 X 9
    Living room
    • Level: Main
    • Area: 180
    • Dimensions: 15 X 12
    Living room
    • Level: Main
    • Area: 180
    • Dimensions: 15 X 12
    Utility room
    • Level: Main
    • Area: 35
    • Dimensions: 5 X 7
    Utility room
    • Level: Main
    • Area: 35
    • Dimensions: 5 X 7
    Heating
    • Central, Electric
    Cooling
    • Central Air, Ceiling Fan(s), Electric
    Appliances
    • Included: Dryer, Dishwasher, Electric Range, Electric Water Heater, Microwave, Refrigerator, Water Heater, Washer
    • Laundry: Inside
    Features
    • Main Level Primary, Separate Shower, Stacked Bedrooms
    • Flooring: Ceramic Tile, Laminate
    • Windows: Blinds, Drapes
    Interior area
    • Total structure area: 1,208
    • Total interior livable area: 1,208 sqft

    Property

    Features
    • Levels: One
    • Stories: 1
    • Entry location: Entry Level Living Area Y
    • Patio & porch: Patio, Porch, Screened
    • Exterior features: Outdoor Living Area
    • Fencing: Fenced
    • Has view: Yes
    • View description: Garden
    • Waterfront features: None
    Lot
    • Size: 5,062 sqft
    • Dimensions: 0.1162
    • Features: Corner Lot, Sprinklers Automatic, < 1/4 Acre
    Details
    • Parcel number: 403841007000017718
    • Zoning: res
    • Special conditions: Listed As-Is

    Construction

    Type & style
    • Home type: SingleFamily
    • Architectural style: Ranch
    • Property subtype: Single Family Residence
    Materials
    • Stucco
    • Roof: Composition,Shingle
    Condition
    • Resale
    • New construction: No
    • Year built: 1985

    Utilities & green energy

    • Sewer: Public Sewer
    • Water: Public
    • Utilities for property: Cable Available, Sewer Available, Water Available

    Community & neighborhood

    Community
    • Community features: Sidewalks
    Location
    • Region: Stuart
    • Subdivision: FISHERMANS COVE

    Other

    Other facts
    • Listing terms: Cash,Conventional,FHA,VA Loan
    • Road surface type: Paved

    Price history

    DateEventPrice
    9/28/2023Sold$299,900$248/sqft
    Source: BeachesMLS #R10912554 Report a problem
    8/17/2023Listed for sale$299,900+62.1%$248/sqft
    Source: BeachesMLS #RX-10912554 Report a problem
    2/4/2021Sold$185,000$153/sqft
    Source: Public Record Report a problem
    1/30/2020Sold$185,000-4%$153/sqft
    Source: BeachesMLS #R10579902 Report a problem
    12/26/2019Pending sale$192,800$160/sqft
    Source: RE/MAX Community #M20020956 Report a problem
    11/20/2019Listed for sale$192,800+157.1%$160/sqft
    Source: RE/MAX Community #M20020956 Report a problem
    5/2/2011Listing removed$75,000$62/sqft
    Source: RE/MAX OF STUART #354607 Report a problem
    10/19/2009Listed for sale$75,000+33.9%$62/sqft
    Source: RE/MAX of Stuart #347421 Report a problem
    6/26/1997Sold$56,000$46/sqft
    Source: Public Record Report a problem

    Public tax history

    YearProperty taxesTax assessment
    2025$3,848 -3%$256,590 +0.4%
    2024$3,968 +62.3%$255,520 +57.5%
    2023$2,445 +4.1%$162,221 +3%
    2022$2,348 +0.6%$157,497 +3%
    2021$2,333 +46.3%$152,910 +34.2%
    2020$1,595 +1.7%$113,962 +2.3%
    2019$1,568 -31.5%$111,400 +8.9%
    2018$2,288 +9%$102,270 +100.5%
    2017$2,100 +206.5%$51,008 +2.1%
    2016$685 $49,959 +0.7%
    2015$685 $49,611 +0.8%
    2014$685 $49,217 +1.5%
    2013-- $48,490 -0.2%
    2012-- $48,570 -10.7%
    2011-- $54,390 -7.2%
    2010-- $58,640 +2.7%
    2009-- $57,098 -49.2%
    2008-- $112,310 +103.2%
    2007$1,420 -0.5%$55,284 +2.5%
    2006$1,427 $53,936 +3%
    2005-- $52,365 +5%
    2004$461 $49,892
    2003$461 +4.3%$49,892 +2.4%
    2002$442 +3.1%$48,722 +1.6%
    2001$429 +5.8%$47,955 +3%
    2000$405 +6.3%$46,558 +2.7%
    1999$381 $45,334

    Find assessor info on the county website

    Neighborhood: 34997

    Nearby schools

    GreatSchools rating
    Schools provided by the listing agent
    • Elementary: Pinewood (Martin)
    • Middle: Dr. David L. Anderson
    • High: Martin County

    Source: BeachesMLS. This data may not be complete. We recommend contacting the local school district to confirm school assignments for this home.

    Get a cash offer in 3 minutes
    Find out how much your home could sell for in as little as 3 minutes with a no-obligation cash offer.
    Estimated market value
    $293,800
    Get a cash offer in 3 minutes
    Find out how much your home could sell for in as little as 3 minutes with a no-obligation cash offer.
    Estimated market value
    $293,800