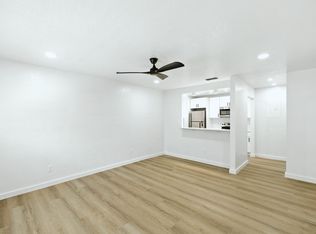
Welcome to this bright corner condo ideally located in a highly desirable gated community. The condo features 2 bedrooms and two full bathrooms, plus a separate den/office that can easily be used as a third bedroom. It has. a formal dinning room and a charming breakfast nook that provides an additional casual dinning space and adds to the open, inviting feel of the house. As a corner unit, the condo benefits from extra windows and plenty of natural light. Residents will enjoy a selection of recreational facilities including fitness center, swimming pool, playground, basketball court, tennis court and much more. The community also features pathways surrounded by abundant green space. It's just 10 minutes drive to the World Equestrian Center and near SR-200 and I-75. This is definitely a wonderful rental opportunity with space, location and outstanding amenities all in one. The condo can also be rented furnished.
Condo for rent
$1,600/moFees may apply
4560 SW 52nd Cir, APT 101, Ocala, FL 34474
2beds
1,490sqft
Price may not include required fees and charges. Learn more|
Condo
Available now
Dogs OK
Air conditioner, central air
In unit laundry
1 Attached garage space parking
Central, electric, wood
What's special
Charming breakfast nookExtra windowsBright corner condoPlenty of natural light
- 4 days |
- -- |
- -- |
Zillow last checked:
Listing updated:
Travel times

Let’s turn your rent into credit progress
Build credit history with every on-time payment and get credit for the payment you’re already making.
Facts & features
Interior
Bedrooms & bathrooms
- Bedrooms: 2
- Bathrooms: 2
- Full bathrooms: 2
Heating
- Central, Electric, Wood
Cooling
- Air Conditioner, Central Air
Appliances
- Included: Dishwasher, Dryer, Electric Water Heater, Garbage Disposal, Microwave Oven, Range, Refrigerator, Washer
- Laundry: In Unit, Inside
Features
- Ceiling Fan(s), Ceiling Fan(s), Eat-in Kitchen, Open Floorplan, Solid Wood Cabinets, Thermostat
Interior area
- Total interior livable area: 1,490 sqft
Video & virtual tour
Property
Parking
- Total spaces: 1
- Parking features: Attached, Garage
- Has attached garage: Yes
- Details: Contact manager
Features
- Stories: 1
- Exterior features: Association Recreation - Owned, Gated Community - No Guard, Playground, Tennis Court(s), Thermostat
- Pool features: Pool
Details
- Additional structures: Garage(s), Tennis Court(s)
Construction
Type & style
- Home type: Condo
- Property subtype: Condo
Condition
- Year built: 2006
Utilities & green energy
- Utilities for property: Sewage
Building
Management
- Pets allowed: Yes
Community & HOA
Community
- Features: Clubhouse, Fitness Center, Playground, Pool, Sidewalks, Tennis Court(s)
HOA
- Amenities included: Clubhouse, Fitness Center, Insurance, Maintenance, Management, Playground, Pool, Taxes, Tennis Court(s)
Location
- Region: Ocala
Financial & listing details
- Lease term: Contact For Details
Nearby apartments for rent

Price history
| Date | Event | Price |
|---|---|---|
| 8/25/2026 | Listed for rent | $1,600+39.1%$1/sqft |
Source: Stellar MLS #OM730890 Report a problem | ||
| 8/14/2026 | Sold | $175,500-2.4%$118/sqft |
Source:  Stellar MLS #OM712541 Report a problem Stellar MLS #OM712541 Report a problem | ||
| 8/11/2026 | Listed for sale | $179,900$121/sqft |
Source: Stellar MLS #OM712541 Report a problem | ||
| 7/21/2026 | Contingent | $179,900$121/sqft |
Source: Stellar MLS #OM712541 Report a problem | ||
| 7/21/2026 | Listed for sale | $179,900$121/sqft |
Source: Stellar MLS #OM712541 Report a problem | ||
| 7/8/2026 | Contingent | $179,900$121/sqft |
Source: Stellar MLS #OM712541 Report a problem | ||
| 6/15/2026 | Pending sale | $179,900$121/sqft |
Source: Stellar MLS #OM712541 Report a problem | ||
| 5/20/2026 | Price change | $179,900-1.4%$121/sqft |
Source: Stellar MLS #OM712541 Report a problem | ||
| 4/22/2026 | Price change | $182,500-1.3%$122/sqft |
Source: Stellar MLS #OM712541 Report a problem | ||
| 3/13/2026 | Price change | $184,900-1.4%$124/sqft |
Source: Stellar MLS #OM712541 Report a problem | ||
| 1/26/2026 | Price change | $187,500-2.6%$126/sqft |
Source: Stellar MLS #OM712541 Report a problem | ||
| 12/23/2025 | Price change | $192,500-1.3%$129/sqft |
Source: Stellar MLS #OM712541 Report a problem | ||
| 10/29/2025 | Listed for sale | $195,000-7.1%$131/sqft |
Source: Stellar MLS #OM712541 Report a problem | ||
| 8/27/2025 | Listing removed | $210,000$141/sqft |
Source: Stellar MLS #OM684685 Report a problem | ||
| 1/15/2025 | Price change | $210,000-10.6%$141/sqft |
Source: Stellar MLS #OM684685 Report a problem | ||
| 8/26/2024 | Listed for sale | $235,000+80.8%$158/sqft |
Source: Stellar MLS #OM684685 Report a problem | ||
| 10/11/2019 | Sold | $130,000+2.4%$87/sqft |
Source:  OMCAR #562275 Report a problem OMCAR #562275 Report a problem | ||
| 9/9/2019 | Pending sale | $127,000$85/sqft |
Source: FOXFIRE REALTY - HWY 200/103 ST #562275 Report a problem | ||
| 9/6/2019 | Listed for sale | $127,000$85/sqft |
Source: FOXFIRE REALTY - HWY 200/103 ST #562275 Report a problem | ||
| 3/26/2018 | Listing removed | $1,150$1/sqft |
Source: Real Property Management Diversified - Property # 464733 Report a problem | ||
| 2/28/2018 | Price change | $1,150-4.2%$1/sqft |
Source: Real Property Management Diversified - Property # 464733 Report a problem | ||
| 1/29/2018 | Listed for rent | $1,200$1/sqft |
Source: Real Property Management Diversified Report a problem | ||
Neighborhood: 34474
Nearby schools
GreatSchools rating
- 6/10Saddlewood Elementary SchoolGrades: PK-5Distance: 1 mi
- 5/10Liberty Middle SchoolGrades: 6-8Distance: 4.1 mi
- 4/10West Port High SchoolGrades: 9-12Distance: 2.5 mi
Similar homes for rent
There are 2 available units in this apartment building